Welcome to 3 Brainerd Dr. in the desirable Hudson River town of Stony Point. This newly renovated home sits on top of a private cul-de-sac
with manicured landscaping, fenced-in yard, & covered front porch. Features included are a Energy Star front door with glass side panels,
a rear slider door with built-in blinds, & new tilt-in windows. Gorgeous new designer's kitchen/island with seating, quartz counters, & new appliances. The kitchen is open to the family room with wood-burning fireplace(marble & stone surrounding), & large windows overlooking backyard. Foyer opens to Living Room(used as dining room) with custom built-in/stained glass window, additional sitting room, half bath &
laundry(2 yrs. old w/d). New bamboo floors, custom molding, & recessed lights on 1st. floor. 2nd floor has a large primary en-suite, 3
bedrooms, full bath with double sink. Plenty of storage/closets. Walkout partially finished basement. Minutes from PIP, golf course, walk to Veterans' Memorial Park with pickleball court, dog park. baseball fields. Easy commute. Additional Information: Amenities:Pedestal Sink,Stall Shower,Storage,ParkingFeatures:2 Car Attached,
Sold for $790,000
$790,000
3 Brainerd Drive, Stony Point, NY 10980
4beds
2,450sqft
Single Family Residence, Residential
Built in 1977
0.46 Acres Lot
$847,400 Zestimate®
$322/sqft
$5,016 Estimated rent
Home value
$847,400
$780,000 - $924,000
$5,016/mo
Zestimate® history
Owner options
List your home for rent
$5,016/mo
Rent Zestimate®
Find your next renter with Zillow Rental Manager. Plus, with online applications, you can quickly screen prospective tenants – for free.
$5,016/mo
Rent Zestimate®
Refinance and save
$5,364/mo
Est. payment
Refinancing to a lower rate could help reduce your monthly payments and save thousands over the life of the loan.
$5,364/mo
Est. payment
Explore your selling options
Work with a Zillow partner agent
Leverage their expertise and Zillow's premium Showcase listings to get your home seen by more buyers.
Get startedList with your own agent
Get your home in front of millions of buyers by listing it on Zillow.
Learn how to do itSell it yourself
Take full control of how buyers see your home on Zillow by listing For Sale by Owner (FSBO).
List your homeWhat's special
Zillow last checked:
Listing updated:
Listed by:
M Charmaine Kurisko 845-304-2378,
HBC Landmark Realty LLC 845-363-6626
Bought with:
Rachel Schnitzler, 10301217327
Q Home Sales
Source: OneKey® MLS as distributed by MLS GRID,MLS#: H6298561
Facts & features
Interior
Bedrooms & bathrooms
- Bedrooms: 4
- Bathrooms: 3
- Full bathrooms: 2
- 1/2 bathrooms: 1
Primary bedroom
- Description: (Suite)
- Level: Second
Bedroom 1
- Level: Second
Bedroom 2
- Description: Used as Home Office
- Level: Second
Bedroom 3
- Level: Second
Bathroom 1
- Level: Second
Bathroom 2
- Level: Second
Other
- Level: First
Bonus room
- Description: Partially Finished
- Level: Basement
Dining room
- Description: (Used as Living Room)
- Level: First
Family room
- Level: First
Kitchen
- Description: (Eat In)
- Level: First
Laundry
- Level: First
Living room
- Description: (Used as Dining Room)
- Level: First
Heating
- Baseboard, Hot Water
Cooling
- Attic Fan, Wall/Window Unit(s)
Appliances
- Included: Dishwasher, Dryer, ENERGY STAR Qualified Appliances, Refrigerator, Stainless Steel Appliance(s), Washer, Gas Water Heater
- Laundry: Inside
Features
- Double Vanity, Eat-in Kitchen, Entrance Foyer, Formal Dining, Kitchen Island, Primary Bathroom, Open Kitchen, Quartz/Quartzite Counters
- Flooring: Hardwood
- Doors: ENERGY STAR Qualified Doors
- Windows: Oversized Windows, Tilt Turn Windows
- Basement: Partially Finished,Walk-Out Access
- Attic: Scuttle,Unfinished
- Number of fireplaces: 1
Interior area
- Total structure area: 2,450
- Total interior livable area: 2,450 sqft
Property
Parking
- Total spaces: 2
- Parking features: Attached, Driveway, Garage Door Opener, Garage, On Street
- Garage spaces: 2
- Has uncovered spaces: Yes
Features
- Levels: Two
- Stories: 2
- Patio & porch: Deck, Porch
- Exterior features: Gas Grill
- Fencing: Fenced
Lot
- Size: 0.46 Acres
- Features: Near Public Transit, Near School, Views
- Residential vegetation: Partially Wooded
Details
- Parcel number: 39280001900200030010000000
Construction
Type & style
- Home type: SingleFamily
- Architectural style: Colonial
- Property subtype: Single Family Residence, Residential
Materials
- Vinyl Siding
Condition
- Actual
- Year built: 1977
- Major remodel year: 2017
Utilities & green energy
- Sewer: Public Sewer
- Water: Public
- Utilities for property: Trash Collection Private
Community & HOA
Community
- Features: Park
- Subdivision: Fawn Ridge
HOA
- Amenities included: Park
Location
- Region: Stony Pt
Financial & listing details
- Price per square foot: $322/sqft
- Tax assessed value: $59,800
- Annual tax amount: $16,234
- Date on market: 4/14/2024
- Listing agreement: Exclusive Right To Sell
- Inclusions: Flat Screen TV Bracket, Light Fixtures, Oven/Range
Price history
| Date | Event | Price |
|---|---|---|
| 7/17/2024 | Sold | $790,000+2.7%$322/sqft |
Source:  OneKey® MLS as distributed by MLS GRID #H6298561 Report a problem OneKey® MLS as distributed by MLS GRID #H6298561 Report a problem | ||
| 5/3/2024 | Pending sale | $769,000$314/sqft |
Source: OneKey® MLS as distributed by MLS GRID #H6298561 Report a problem | ||
| 4/14/2024 | Listed for sale | $769,000$314/sqft |
Source: OneKey® MLS as distributed by MLS GRID #H6298561 Report a problem | ||
Public tax history
Tax history is unavailable.
Neighborhood: 10980
Nearby homes
- $790,0004 bd2 ba2.4k sqft3 Brainerd Ct, Stony Pt, NY 10980Sold
- $721,6003 bd2 ba1.6k sqft1 Brainerd Ct, Stony Pt, NY 10980Off Market
- $928,5004 bd4 ba3k sqft5 Brainerd Dr, Stony Pt, NY 10980Sold
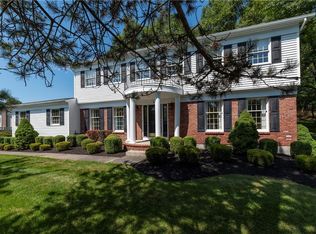
- $753,0003 bd4 ba1.9k sqft4 Helen Marie Ct, Stony Pt, NY 10980Off Market
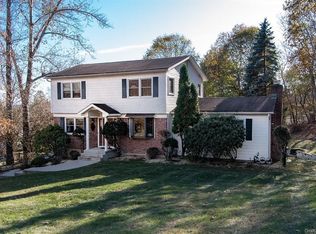
- $789,6004 bd2 ba2.4k sqft30 Capt Faldermeyer Dr, Stony Pt, NY 10980Off Market
- $783,5004 bd2 ba2.4k sqft32 Capt Faldermeyer Dr, Stony Pt, NY 10980Off Market
- $798,4004 bd2 ba2.4k sqft2 Helen Marie Ct, Stony Pt, NY 10980Off Market
- $926,5004 bd2 ba2.6k sqft3 Higgins Dr, Stony Pt, NY 10980Off Market
- $1,013,2004 bd4 ba2.6k sqft7 Brainerd Dr, Stony Pt, NY 10980Off Market
Nearby schools
GreatSchools rating
- 7/10Willow Grove Middle SchoolGrades: 4-6Distance: 0.8 mi
- 3/10Fieldstone Secondary SchoolGrades: 7-8Distance: 0.9 mi
- 6/10North Rockland High SchoolGrades: 9-12Distance: 0.8 mi
Schools provided by the listing agent
- Elementary: Thiells Elementary School
- Middle: Fieldstone Middle School
- High: North Rockland High School
Source: OneKey® MLS as distributed by MLS GRID. This data may not be complete. We recommend contacting the local school district to confirm school assignments for this home.
Get a cash offer in 3 minutes
Find out how much your home could sell for in as little as 3 minutes with a no-obligation cash offer.
Estimated market value
$847,400
Get a cash offer in 3 minutes
Find out how much your home could sell for in as little as 3 minutes with a no-obligation cash offer.
Estimated market value
$847,400
- New York
- Rockland County
- Stony Point
- 10980
- 3 Brainerd Drive
Nearby cities
Nearby zip codes
Other Stony Point Topics
