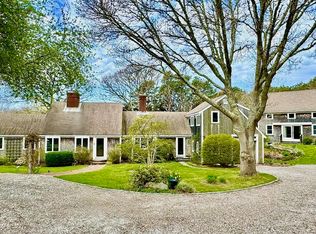
A long, winding driveway leads you to this secluded 4.32 acre sanctuary, where a park-like setting unfolds, highlighted by mature trees, perennial gardens, and scenic pond views. Enjoy unparalleled privacy and bucolic charm at this rare opportunity offered in sought-after East Orleans.Designed for both comfortable living and effortless entertainment, this 3-bedroom, 2.5-bathroom home boasts an open floor plan with spacious rooms. A light-filled sunroom provides the perfect spot for morning coffee or afternoon relaxation, while the office offers flexible space for a home office, gym, or media center.Wildlife abounds in this tranquil setting, where stone walls meander through the landscape, adding to the property's unique character. A partially fenced yard offers a safe haven for pets and play.Car enthusiasts and boat lovers will appreciate the two separate garages, each providing two full bays, offering ample space for vehicles and watercraft.Experience complete privacy and serenity in this idyllic retreat; this is more than a home, it's a lifestyle!
Sold for $1,515,000
$1,515,000
3 Bramblewood Lane, Orleans, MA 02653
3beds
2,344sqft
Single Family Residence
Built in 1981
4.32 Acres Lot
$1,546,600 Zestimate®
$646/sqft
$4,502 Estimated rent
Home value
$1,546,600
$1.39M - $1.72M
$4,502/mo
Zestimate® history
Owner options
List your home for rent
$4,502/mo
Rent Zestimate®
Find your next renter with Zillow Rental Manager. Plus, with online applications, you can quickly screen prospective tenants – for free.
$4,502/mo
Rent Zestimate®
Refinance and save
$9,021/mo
Est. payment
Refinancing to a lower rate could help reduce your monthly payments and save thousands over the life of the loan.
$9,021/mo
Est. payment
Explore your selling options
Work with a Zillow partner agent
Leverage their expertise and Zillow's premium Showcase listings to get your home seen by more buyers.
Get startedList with your own agent
Get your home in front of millions of buyers by listing it on Zillow.
Learn how to do itSell it yourself
Take full control of how buyers see your home on Zillow by listing For Sale by Owner (FSBO).
List your homeWhat's special
Stone wallsTwo separate garagesOpen floor planMature treesScenic pond viewsPark-like settingPerennial gardens
Zillow last checked:
Listing updated:
Listed by:
Peg LoPresto 774-722-0461,
William Raveis Real Estate & Home Services
Bought with:
Buyer Unrepresented
cci.UnrepBuyer
Source: CCIMLS,MLS#: 22501616
Facts & features
Interior
Bedrooms & bathrooms
- Bedrooms: 3
- Bathrooms: 3
- Full bathrooms: 2
- 1/2 bathrooms: 1
- Main level bathrooms: 1
Primary bedroom
- Description: Flooring: Carpet
- Features: Closet
- Level: Second
- Area: 180
- Dimensions: 15 x 12
Bedroom 2
- Description: Flooring: Carpet
- Features: Bedroom 2, Shared Full Bath, Closet
- Level: Second
- Area: 240
- Dimensions: 16 x 15
Bedroom 3
- Description: Flooring: Wood
- Features: Bedroom 3, Shared Full Bath, Walk-In Closet(s), Closet
- Level: Second
- Area: 88
- Dimensions: 11 x 8
Primary bathroom
- Features: Private Full Bath
Dining room
- Description: Flooring: Vinyl
- Features: Dining Room
- Level: First
- Area: 176
- Dimensions: 16 x 11
Kitchen
- Description: Countertop(s): Quartz,Flooring: Vinyl,Stove(s): Electric
- Features: Kitchen, Upgraded Cabinets, Kitchen Island, Pantry, Recessed Lighting
- Level: First
- Area: 336
- Dimensions: 28 x 12
Living room
- Description: Fireplace(s): Wood Burning,Flooring: Vinyl
- Features: Recessed Lighting, Living Room, Built-in Features
- Level: First
- Area: 260
- Dimensions: 20 x 13
Heating
- Has Heating (Unspecified Type)
Cooling
- Central Air
Appliances
- Included: Dishwasher, Washer, Range Hood, Refrigerator, Electric Range, Microwave, Electric Dryer, Electric Water Heater
- Laundry: Laundry Room, First Floor
Features
- Recessed Lighting, Pantry, Mud Room, Linen Closet
- Flooring: Vinyl, Carpet
- Windows: Skylight(s), Bay/Bow Windows
- Basement: Finished,Interior Entry,Full
- Has fireplace: No
- Fireplace features: Wood Burning
Interior area
- Total structure area: 2,344
- Total interior livable area: 2,344 sqft
Property
Parking
- Total spaces: 4
- Parking features: Basement
- Attached garage spaces: 4
Features
- Stories: 3
- Entry location: First Floor
- Patio & porch: Deck
- Exterior features: Outdoor Shower, Garden
- Fencing: Fenced
Lot
- Size: 4.32 Acres
- Features: Cleared, Cul-De-Sac
Details
- Additional structures: Outbuilding
- Parcel number: 12530
- Zoning: R
- Special conditions: None
Construction
Type & style
- Home type: SingleFamily
- Architectural style: Cape Cod
- Property subtype: Single Family Residence
Materials
- Clapboard, Shingle Siding
- Foundation: Poured
- Roof: Asphalt, Pitched
Condition
- Updated/Remodeled, Actual
- New construction: No
- Year built: 1981
Utilities & green energy
- Sewer: Septic Tank
- Water: Well
Community & HOA
HOA
- Has HOA: No
Location
- Region: Orleans
Financial & listing details
- Price per square foot: $646/sqft
- Tax assessed value: $1,412,500
- Annual tax amount: $8,814
- Date on market: 4/21/2025
- Cumulative days on market: 199 days
- Listing terms: Cash
Price history
| Date | Event | Price |
|---|---|---|
| 12/23/2025 | Sold | $1,515,000-8.2%$646/sqft |
Source:  CCIMLS #22501616 Report a problem CCIMLS #22501616 Report a problem | ||
| 11/9/2025 | Pending sale | $1,650,000$704/sqft |
Source: CCIMLS #22501616 Report a problem | ||
| 10/18/2025 | Price change | $1,650,000-5.7%$704/sqft |
Source: CCIMLS #22501616 Report a problem | ||
| 8/25/2025 | Price change | $1,750,000-6.7%$747/sqft |
Source: CCIMLS #22501616 Report a problem | ||
| 6/21/2025 | Price change | $1,875,000-5.1%$800/sqft |
Source: CCIMLS #22501616 Report a problem | ||
| 4/21/2025 | Listed for sale | $1,975,000+107.9%$843/sqft |
Source: CCIMLS #22501616 Report a problem | ||
| 9/15/2020 | Sold | $950,000-4.5%$405/sqft |
Source: CCIMLS #21903793 Report a problem | ||
| 8/28/2020 | Pending sale | $995,000$424/sqft |
Source: Gibson Sotheby's International Realty #21903793 Report a problem | ||
| 8/24/2020 | Listed for sale | $995,000$424/sqft |
Source: Gibson Sotheby's International Realty #21903793 Report a problem | ||
| 8/24/2020 | Pending sale | $995,000$424/sqft |
Source: Gibson Sotheby's International Realty #21903793 Report a problem | ||
| 3/3/2020 | Listed for sale | $995,000$424/sqft |
Source: Gibson Sotheby's International Realty #21903793 Report a problem | ||
| 1/30/2020 | Pending sale | $995,000$424/sqft |
Source: Gibson Sotheby's International Realty #21903793 Report a problem | ||
| 8/2/2019 | Price change | $995,000-16.7%$424/sqft |
Source: Gibson Sotheby's International Realty #21903793 Report a problem | ||
| 6/27/2019 | Price change | $1,195,000-7.7%$510/sqft |
Source: Gibson Sotheby's International Realty #21903793 Report a problem | ||
| 5/24/2019 | Listed for sale | $1,295,000+10.3%$552/sqft |
Source: Gibson Sotheby's International Realty #21903793 Report a problem | ||
| 11/1/2018 | Sold | $1,174,5000%$501/sqft |
Source: CCIMLS #21804680 Report a problem | ||
| 9/6/2018 | Pending sale | $1,174,900$501/sqft |
Source: Alan Chace Real Estate Advisor #21804680 Report a problem | ||
| 8/12/2018 | Price change | $1,174,9000%$501/sqft |
Source: Alan Chace Real Estate Advisor #21804680 Report a problem | ||
| 7/18/2018 | Price change | $1,175,000-8.8%$501/sqft |
Source: Alan Chace Real Estate Advisor #21804680 Report a problem | ||
| 6/26/2018 | Listed for sale | $1,289,000$550/sqft |
Source: Alan Chace Real Estate Advisor #21804680 Report a problem | ||
Public tax history
| Year | Property taxes | Tax assessment |
|---|---|---|
| 2025 | $8,814 +6% | $1,412,500 +8.9% |
| 2024 | $8,316 +18.6% | $1,297,300 +15.3% |
| 2023 | $7,011 -15.9% | $1,125,300 +5.9% |
| 2022 | $8,332 | $1,062,700 |
| 2021 | $8,332 +4.6% | $1,062,700 +0.9% |
| 2020 | $7,964 +4.5% | $1,053,500 +2.3% |
| 2019 | $7,621 +16.5% | $1,029,900 +4.4% |
| 2018 | $6,539 +8.6% | $986,200 +3.7% |
| 2017 | $6,019 +2.5% | $950,800 +4.6% |
| 2016 | $5,871 +2.5% | $908,800 +1.8% |
| 2015 | $5,730 +3.5% | $892,500 |
| 2014 | $5,534 +4.3% | $892,500 +2.6% |
| 2013 | $5,308 +4.7% | $870,100 +1.5% |
| 2012 | $5,068 +5.4% | $857,600 -0.6% |
| 2011 | $4,807 +0.8% | $863,100 -6.8% |
| 2010 | $4,771 +8.6% | $926,500 +2.9% |
| 2009 | $4,394 +8.4% | $900,500 +0.4% |
| 2008 | $4,055 +5.8% | $897,100 -0.1% |
| 2007 | $3,833 -1.6% | $897,700 -4.1% |
| 2006 | $3,895 +18.6% | $936,200 +25.2% |
| 2005 | $3,283 -0.7% | $747,800 -0.3% |
| 2004 | $3,307 +0.5% | $749,900 +16.7% |
| 2003 | $3,291 -1.6% | $642,700 +25.7% |
| 2001 | $3,343 | $511,200 |
Find assessor info on the county website
Neighborhood: 02653
Nearby homes
- $1,788,5004 bd3 ba2.5k sqft2 Bramblewood Ln, Orleans, MA 02653Off Market
- $1,252,8004 bd3 ba2.3k sqft225 Brick Hill Rd, Orleans, MA 02653Off Market
- $1,810,0003 bd4 ba2.3k sqft24 Camp Rd, Orleans, MA 02653Sold
- $548,500-- bd-- ba-- sqft213 Brick Hill Rd, Orleans, MA 02653Off Market
- $1,020,0003 bd1 ba1.9k sqft229 Brick Hill Rd, Orleans, MA 02653Off Market
- $2,089,8003 bd3 ba2.9k sqft17 Juniper Hill Rd, Orleans, MA 02653Off Market
- $2,868,8000.52 Acres20 Camp Rd, Orleans, MA 02653Off Market
- $1,169,3003 bd2 ba1.8k sqft233 Brick Hill Rd, Orleans, MA 02653Off Market
Nearby schools
GreatSchools rating
- 8/10Orleans Elementary SchoolGrades: K-5Distance: 2.2 mi
- 6/10Nauset Regional Middle SchoolGrades: 6-8Distance: 2 mi
- 6/10Nauset Regional High SchoolGrades: 9-12Distance: 4 mi
Schools provided by the listing agent
- District: Nauset
Source: CCIMLS. This data may not be complete. We recommend contacting the local school district to confirm school assignments for this home.
Get a cash offer in 3 minutes
Find out how much your home could sell for in as little as 3 minutes with a no-obligation cash offer.
Estimated market value
$1,546,600
Get a cash offer in 3 minutes
Find out how much your home could sell for in as little as 3 minutes with a no-obligation cash offer.
Estimated market value
$1,546,600
- Massachusetts
- Barnstable County
- Orleans
- 02653
- 3 Bramblewood Lane
Nearby cities
Nearby zip codes
Other Orleans Topics
