Skip main navigation
For sale
  • $449,000

    3 Branch Brook Drive, Simsbury, CT 06070

    3beds
    1,824sqft
    : 
    Loading
    Get pre-qualified
    Single Family Residence
    Built in 1971
    0.34 Acres Lot
    $-- Zestimate®
    $246/sqft
    $-- HOA

    What's special

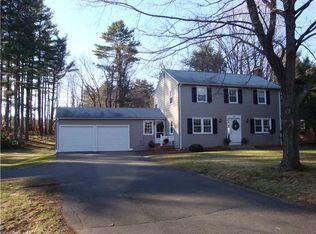
    Imagine drinking your morning coffee, favorite book in hand, on your private screen porch in this serene Simsbury neighborhood! Filled with natural light and thoughtfully designed for everyday living, this 3-bedroom, 2.5-bath home features a convenient and functional floorplan with room for everyone to spread out. The main living area showcases gleaming hardwood floors, oversized windows, and a spacious layout creating a warm & inviting atmosphere. The updated kitchen offers granite countertops, stainless steel appliances, updated cabinetry, and easy flow into the dining and living spaces, making entertaining effortless. The primary suite features its own full bathroom and walk-in closet, while the additional bedrooms offer cozy carpeting and generous space. Downstairs, the finished walk-out lower level features a fireplace and provides incredible flexibility for a family room, home office, gym, or guest space. Step outside to enjoy the expansive screened-in deck overlooking the cleared backyard, perfect for relaxing summer evenings or entertaining guests. Additional highlights include central air, an attached 2-car garage, and a peaceful setting just minutes from Simsbury town center, Simsbury Meadows Performing Arts Center, Talcott Mountain State Park, Heublein Tower, local coffee shops, restaurants, and shopping. A move-in ready home with space, charm, & an unbeatable location! Highest and Best requested by Sunday, 5/17, at 12:00pm, noon.
    59 days
    |
    1,487
    |
    116
    |

    Zillow last checked:

    Listing updated:

    Listed by:

    Kathryn Owens (803)620-1285,

    eXp Realty 866-828-3951

    Source: Smart MLS,MLS#: 24170546MLS Logo

    Loading...

      Facts & features

      Interior

      Bedrooms & bathrooms
      • Bedrooms: 3
      • Bathrooms: 3
      • Full bathrooms: 2
      • 1/2 bathrooms: 1
      Rooms
      • Room types: Laundry
      Primary bedroom
      • Features: Ceiling Fan(s), Full Bath, Wall/Wall Carpet
      • Level: Main
      • Area: 152.1 Square Feet
      • Dimensions: 11.7 x 13
      Bedroom
      • Features: Wall/Wall Carpet
      • Level: Main
      • Area: 89.18 Square Feet
      • Dimensions: 9.1 x 9.8
      Bedroom
      • Features: Ceiling Fan(s), Wall/Wall Carpet
      • Level: Main
      • Area: 139.65 Square Feet
      • Dimensions: 13.3 x 10.5
      Bathroom
      • Features: Tub w/Shower, Tile Floor
      • Level: Main
      • Area: 47.94 Square Feet
      • Dimensions: 9.4 x 5.1
      Dining room
      • Features: Hardwood Floor
      • Level: Main
      • Area: 122.85 Square Feet
      • Dimensions: 11.7 x 10.5
      Kitchen
      • Features: Granite Counters, Hardwood Floor
      • Level: Main
      • Area: 124.12 Square Feet
      • Dimensions: 11.6 x 10.7
      Living room
      • Features: Hardwood Floor
      • Level: Main
      • Area: 230.09 Square Feet
      • Dimensions: 13.3 x 17.3
      Rec play room
      • Level: Lower
      • Area: 347.15 Square Feet
      • Dimensions: 13.1 x 26.5
      Heating
      • Forced Air, Oil
      Cooling
      • Ceiling Fan(s), Central Air, Whole House Fan
      Appliances
      • Included: Oven/Range, Microwave, Refrigerator, Freezer, Dishwasher, Disposal, Washer, Dryer, Electric Water Heater
      • Laundry: Lower Level
      Features
      • Basement: Full,Heated,Garage Access,Cooled,Liveable Space
      • Attic: Storage,Pull Down Stairs
      • Number of fireplaces: 1
      Interior area
      • Total structure area: 1,824
      • Total interior livable area: 1,824 sqft
      • Finished area above ground: 1,224
      • Finished area below ground: 600

      Property

      Parking
      • Total spaces: 2
      • Parking features: Attached, Garage Door Opener
      • Attached garage spaces: 2
      Features
      • Patio & porch: Covered
      • Exterior features: Rain Gutters
      Lot
      • Size: 0.34 Acres
      • Features: Borders Open Space, Sloped, Cleared
      Details
      • Parcel number: 698268
      • Zoning: R-15

      Construction

      Type & style
      • Home type: SingleFamily
      • Architectural style: Ranch
      • Property subtype: Single Family Residence
      Materials
      • Shingle Siding
      • Foundation: Concrete Perimeter, Raised
      • Roof: Asphalt
      Condition
      • New construction: No
      • Year built: 1971

      Utilities & green energy

      • Sewer: Public Sewer, Septic Tank
      • Water: Public
      Green energy
      • Energy efficient items: Thermostat

      Community & HOA

      Community
      • Features: Golf, Library, Park, Pool, Public Rec Facilities, Shopping/Mall, Tennis Court(s)
      HOA
      • Has HOA: No
      Location
      • Region: Simsbury

      Financial & listing details

      • Price per square foot: $246/sqft
      • Tax assessed value: $226,800
      • Annual tax amount: $7,747
      • Date on market: 5/11/2026

        Estimated market value

        Not available

        Estimated sales range

        Not available

        Not available

        Price history

        DateEventPrice
        6/30/2026Listed for sale$449,000$246/sqft
        Source: Smart MLS #24170546 Report a problem
        5/17/2026Contingent$449,000$246/sqft
        Source: eXp Realty #24170546 Report a problem
        5/17/2026Pending sale$449,000$246/sqft
        Source: Smart MLS #24170546 Report a problem
        5/15/2026Listed for sale$449,000+71%$246/sqft
        Source: Smart MLS #24170546 Report a problem
        7/10/2020Sold$262,500-2.7%$144/sqft
        Source: Smart MLS #170285305 Report a problem
        5/28/2020Price change$269,900-3.6%$148/sqft
        Source: William Raveis Real Estate #170285305 Report a problem
        4/1/2020Listed for sale$279,900+14.2%$153/sqft
        Source: William Raveis Real Estate #170285305 Report a problem
        2/24/2017Sold$245,000$134/sqft
        Source: Smart MLS #G10162652 Report a problem

        Public tax history

        YearProperty taxesTax assessment
        2025$7,747 +2.5%$226,800
        2024$7,555 +4.7%$226,800
        2023$7,217 +4%$226,800 +26.3%
        2022$6,938 $179,610
        2021$6,938 +4.1%$179,610
        2020$6,662 -0.6%$179,610
        2019$6,703 -0.7%$179,610
        2018$6,752 +6.2%$179,610 +9.5%
        2017$6,357 +4.4%$164,020
        2016$6,088 $164,020

        Find assessor info on the county website

        Monthly payment

        Est. payment

        Payment breakdown

        Explore the cost of this home by adjusting the details. Changes won't be saved.
        All calculations are estimates and provided by Zillow, Inc. for informational purposes only. Actual amounts may vary.
        HOA fees may include property taxes on listings classified as Co-Ops. Contact the listing agent and/or owner for fee details.
        Mortgage interest rates are dependent on a number of factors, including credit score, down payment, and repayment length. Interest rate data provided by Zillow Group Marketplace, Inc. as of 1/1/1970 from various mortgage lenders with which we have lead or other similar arrangements; the Estimated Payment is an average of those rates.
        See how much you could borrow to make a competitive offer.

        Climate risks

        Neighborhood: Simsbury Center

        Getting around

        16 / 100
        Car-Dependent
        30 / 100
        Somewhat Bikeable

        Nearby schools

        GreatSchools rating
        Schools provided by the listing agent
        • Elementary: Central
        • High: Simsbury

        Source: Smart MLS. This data may not be complete. We recommend contacting the local school district to confirm school assignments for this home.

        A local agent can set up tours, give advice and negotiate with sellers.

        Browse local experts

        Similar homes

        Skip to the end of the carouselSkip to the beginning of the carousel