Welcome to 3 Brandon’s Blf, a beautifully updated split-foyer home in Stafford's Bayview Estates community with NO HOA. Nestled on a quiet cul-de-sac at the back of the community overlooking Aquia Creek, this home offers one of the largest, flattest fenced backyards in the neighborhood—perfect for outdoor enjoyment (and wired for a hot tub). This move-in-ready home features an updated kitchen (2025) with quartz countertops, two primary suites, and hardwood and hard-surface flooring throughout (no carpet). The lower-level primary suite is oversized, offering two walk-in closets, a dressing area and a remodeled ensuite (2023), while the upper-level primary suite includes a Jack-and-Jill bath with a skylight. Enjoy partial water views from the front porch of your 1.43-acre lot, surrounded by mature trees for added privacy. The newly rehabbed deck (2024) and large patio (with space and power for a hot tub) provide ample space for relaxation and entertaining. Additional highlights include a finished 16x10 shed with a yoga kurunta wall, perfect for a gym, studio, or home office. Recent updates include fresh paint (2024) in Alabaster & Iron Ore, a new slider (2024), new hot water heater (March 2025) , roof and siding (2018), newer HVAC, and a recently replaced well pump. Conveniently located near commuter lots, VRE, Quantico, and major routes to NoVA/DC. Don’t miss this opportunity to own a peaceful retreat with modern updates in a prime location!
Sold for $575,000
$575,000
3 Brandons Blf, Stafford, VA 22554
4beds
2,800sqft
Single Family Residence
Built in 1987
1.43 Acres Lot
$574,200 Zestimate®
$205/sqft
$3,350 Estimated rent
Home value
$574,200
$534,000 - $620,000
$3,350/mo
Zestimate® history
Owner options
List your home for rent
$3,350/mo
Rent Zestimate®
Find your next renter with Zillow Rental Manager. Plus, with online applications, you can quickly screen prospective tenants – for free.
$3,350/mo
Rent Zestimate®
Refinance and save
$3,429/mo
Est. payment
Refinancing to a lower rate could help reduce your monthly payments and save thousands over the life of the loan.
$3,429/mo
Est. payment
Explore your selling options
Work with a Zillow partner agent
Leverage their expertise and Zillow's premium Showcase listings to get your home seen by more buyers.
Get startedList with your own agent
Get your home in front of millions of buyers by listing it on Zillow.
Learn how to do itSell it yourself
Take full control of how buyers see your home on Zillow by listing For Sale by Owner (FSBO).
List your homeWhat's special
Zillow last checked:
Listing updated:
Listed by:
Melda Bates 540-300-5313,
River Fox Realty, LLC
Bought with:
Brooke Sumners, 0225256867
EXP Realty, LLC
Source: Bright MLS,MLS#: VAST2037486
Facts & features
Interior
Bedrooms & bathrooms
- Bedrooms: 4
- Bathrooms: 3
- Full bathrooms: 3
- Main level bathrooms: 1
- Main level bedrooms: 3
Rooms
- Room types: Living Room, Primary Bedroom, Bedroom 2, Kitchen, Family Room, Foyer, Bedroom 1, Laundry, Bathroom 1, Bathroom 2, Primary Bathroom
Primary bedroom
- Features: Flooring - Laminate Plank
- Level: Lower
Primary bedroom
- Features: Attached Bathroom, Jack and Jill Bathroom, Flooring - HardWood
- Level: Main
Bedroom 1
- Features: Flooring - HardWood, Flooring - Solid Hardwood
- Level: Main
Bedroom 2
- Level: Main
Primary bathroom
- Features: Bathroom - Walk-In Shower, Soaking Tub, Double Sink, Flooring - Ceramic Tile
- Level: Lower
Bathroom 1
- Features: Flooring - Ceramic Tile
- Level: Main
Bathroom 2
- Features: Bathroom - Walk-In Shower, Flooring - Vinyl
- Level: Lower
Family room
- Features: Flooring - Laminate Plank
- Level: Lower
Foyer
- Features: Flooring - Laminate Plank
- Level: Lower
Kitchen
- Features: Eat-in Kitchen, Flooring - Solid Hardwood
- Level: Main
Laundry
- Level: Lower
Living room
- Features: Flooring - Solid Hardwood
- Level: Main
Heating
- Heat Pump, Electric
Cooling
- Central Air, Electric
Appliances
- Included: Dishwasher, Disposal, Range Hood, Refrigerator, Cooktop, Electric Water Heater
- Laundry: Lower Level, Laundry Room
Features
- Breakfast Area, Dining Area, Primary Bath(s), Dry Wall
- Flooring: Hardwood, Tile/Brick, Laminate, Wood
- Windows: Wood Frames
- Basement: Rear Entrance,Sump Pump,Finished
- Number of fireplaces: 1
- Fireplace features: Insert, Mantel(s)
Interior area
- Total structure area: 2,800
- Total interior livable area: 2,800 sqft
- Finished area above ground: 1,400
- Finished area below ground: 1,400
Property
Parking
- Total spaces: 8
- Parking features: Garage Door Opener, Garage Faces Side, Other, Asphalt, Attached, Driveway
- Attached garage spaces: 2
- Uncovered spaces: 6
- Details: Garage Sqft: 400
Accessibility
- Accessibility features: None
Features
- Levels: Split Foyer,Two
- Stories: 2
- Pool features: None
- Fencing: Back Yard,Wire
- Has view: Yes
- View description: Water, Trees/Woods, Marina
- Has water view: Yes
- Water view: Water,Marina
Lot
- Size: 1.43 Acres
- Features: Backs to Trees, Cul-De-Sac, Front Yard, Landscaped, Wooded, Private, Rear Yard, Secluded
Details
- Additional structures: Above Grade, Below Grade
- Parcel number: 31C 8 72
- Zoning: A2
- Special conditions: Standard
Construction
Type & style
- Home type: SingleFamily
- Property subtype: Single Family Residence
Materials
- Combination, Brick, Vinyl Siding
- Foundation: Permanent
- Roof: Architectural Shingle
Condition
- Very Good
- New construction: No
- Year built: 1987
Utilities & green energy
- Sewer: Septic < # of BR
- Water: Public, Well
- Utilities for property: Cable Available, Electricity Available, Phone Connected
Community & HOA
Community
- Subdivision: Bayview Estates
HOA
- Has HOA: No
Location
- Region: Stafford
Financial & listing details
- Price per square foot: $205/sqft
- Tax assessed value: $2,938
- Annual tax amount: $2,938
- Date on market: 4/3/2025
- Listing agreement: Exclusive Right To Sell
- Listing terms: FHA,Conventional,Cash,VA Loan
- Ownership: Fee Simple
- Road surface type: Paved
Price history
| Date | Event | Price |
|---|---|---|
| 5/16/2025 | Sold | $575,000+0%$205/sqft |
Source:  Bright MLS #VAST2037486 Report a problem Bright MLS #VAST2037486 Report a problem | ||
| 4/21/2025 | Contingent | $574,900$205/sqft |
Source: Bright MLS #VAST2037486 Report a problem | ||
| 4/17/2025 | Price change | $574,900-2.5%$205/sqft |
Source: Bright MLS #VAST2037486 Report a problem | ||
| 4/3/2025 | Price change | $589,900-1.7%$211/sqft |
Source: Bright MLS #VAST2037486 Report a problem | ||
| 3/25/2025 | Price change | $599,8000%$214/sqft |
Source: Bright MLS #VAST2036414 Report a problem | ||
| 3/13/2025 | Price change | $599,900-2.5%$214/sqft |
Source: Bright MLS #VAST2036414 Report a problem | ||
| 3/6/2025 | Listed for sale | $615,000+95.2%$220/sqft |
Source: Bright MLS #VAST2036414 Report a problem | ||
| 6/28/2014 | Listing removed | $315,000$113/sqft |
Source: CENTURY 21 AdVenture Redwood #ST8101650 Report a problem | ||
| 6/13/2014 | Pending sale | $315,000$113/sqft |
Source: CENTURY 21 AdVenture Redwood #ST8101650 Report a problem | ||
| 8/10/2013 | Listed for sale | $315,000+5%$113/sqft |
Source: CENTURY 21 AdVenture Redwood #ST8101650 Report a problem | ||
| 7/11/2013 | Sold | $300,000-4.8%$107/sqft |
Source: Public Record Report a problem | ||
| 6/18/2013 | Pending sale | $315,000$113/sqft |
Source: CENTURY 21 AdVenture Redwood #ST8101650 Report a problem | ||
| 6/7/2013 | Listed for sale | $315,000+14.5%$113/sqft |
Source: Century 21 Cardinal Realty, Inc. #ST8101650 Report a problem | ||
| 6/22/2010 | Sold | $275,000-5.1%$98/sqft |
Source: Public Record Report a problem | ||
| 3/19/2010 | Listed for sale | $289,900$104/sqft |
Source: Sellers + Buyers Realty, Inc #ST7280374 Report a problem | ||
Public tax history
| Year | Property taxes | Tax assessment |
|---|---|---|
| 2025 | $4,073 +3.4% | $441,000 |
| 2024 | $3,941 +27% | $441,000 +27.6% |
| 2023 | $3,102 +5.6% | $345,600 |
| 2022 | $2,938 -1.2% | $345,600 +12.7% |
| 2021 | $2,974 | $306,600 |
| 2020 | $2,974 -5.8% | $306,600 -1.9% |
| 2019 | $3,157 +2% | $312,600 |
| 2018 | $3,095 | $312,600 +16.1% |
| 2017 | $3,095 +16.1% | $269,200 |
| 2016 | $2,665 | $269,200 -0.5% |
| 2015 | -- | $270,500 |
| 2014 | -- | $270,500 +11.5% |
| 2013 | -- | $242,500 |
| 2012 | -- | $242,500 +4% |
| 2011 | -- | $233,100 +6.1% |
| 2010 | -- | $219,600 -22.8% |
| 2009 | -- | $284,400 |
| 2008 | -- | $284,400 -5.1% |
| 2006 | -- | $299,700 |
| 2005 | -- | $299,700 +33% |
| 2004 | -- | $225,400 +23.6% |
| 2003 | -- | $182,300 |
| 2002 | -- | $182,300 +13.6% |
| 2001 | -- | $160,500 |
| 2000 | -- | $160,500 |
Find assessor info on the county website
Neighborhood: 22554
Nearby homes
- $601,3004 bd3 ba3.2k sqft136 Jib Dr, Stafford, VA 22554Off Market
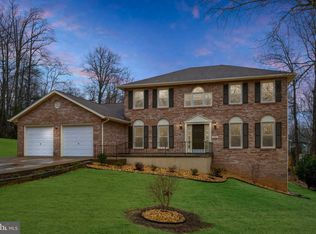
- $592,8004 bd3 ba4k sqft5 Brandons Blf, Stafford, VA 22554Off Market
- $509,1005 bd2 ba1.4k sqft4 Brandons Blf, Stafford, VA 22554Off Market
- $550,1003 bd3 ba2.5k sqft7 Brandons Blf, Stafford, VA 22554Off Market
- $567,7004 bd3 ba2.6k sqft134 Jib Dr, Stafford, VA 22554Off Market
- $560,2005 bd3 ba2.8k sqft135 Jib Dr, Stafford, VA 22554Off Market
- $610,8004 bd3 ba2.5k sqft6 Brandons Blf, Stafford, VA 22554Off Market
- $629,3004 bd3 ba2.5k sqft139 Jib Dr, Stafford, VA 22554Off Market
Nearby schools
GreatSchools rating
- 6/10Stafford Elementary SchoolGrades: K-5Distance: 2.2 mi
- 4/10Stafford Middle SchoolGrades: 6-8Distance: 1.8 mi
- 5/10Brooke Point High SchoolGrades: 9-12Distance: 1.8 mi
Schools provided by the listing agent
- Elementary: Stafford
- Middle: Stafford
- High: Brooke Point
- District: Stafford County Public Schools
Source: Bright MLS. This data may not be complete. We recommend contacting the local school district to confirm school assignments for this home.
Get a cash offer in 3 minutes
Find out how much your home could sell for in as little as 3 minutes with a no-obligation cash offer.
Estimated market value
$574,200
Get a cash offer in 3 minutes
Find out how much your home could sell for in as little as 3 minutes with a no-obligation cash offer.
Estimated market value
$574,200
- Virginia
- Stafford County
- Stafford
- 22554
- 3 Brandons Blf
Nearby cities
Nearby neighborhoods
Nearby zip codes
Other Stafford Topics
