Skip main navigation
Closed
  • $800,000

    3 Brandy Brook Circle, Rockport, ME 04856

    4beds
    2,751sqft
    Single Family Residence
    Built in 2003
    1.88 Acres Lot
    $820,600 Zestimate®
    $291/sqft
    $3,385 Estimated rent

    Home value

    $820,600

    $780,000 - $862,000

    $3,385/mo

    Zestimate® history
    Loading
    Loading...

    Owner options

    List your home for rent

    $3,385/mo

    Rent Zestimate®

    Find your next renter with Zillow Rental Manager. Plus, with online applications, you can quickly screen prospective tenants – for free.

    Learn more

    $3,385/mo

    Rent Zestimate®

    Refinance and save

    $5,421/mo

    Est. payment

    Refinancing to a lower rate could help reduce your monthly payments and save thousands over the life of the loan.

    See today's rates

    $5,421/mo

    Est. payment

    Explore your selling options

    Work with a Zillow partner agent

    Leverage their expertise and Zillow's premium Showcase listings to get your home seen by more buyers.

    Get started

    List with your own agent

    Get your home in front of millions of buyers by listing it on Zillow.

    Learn how to do it

    Sell it yourself

    Take full control of how buyers see your home on Zillow by listing For Sale by Owner (FSBO).

    List your home

    What's special

    Spacious well-lit roomsExpansive new back deckingFirst-floor primary suiteAttached denFormal dining room
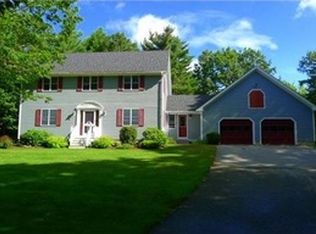
    Built in 2003, this beautifully designed, constructed, and meticulously maintained home is located just three miles from the heart of Camden and Rockport Villages in a quiet and peaceful neighborhood setting. Expansive new back decking provides an inviting space for outdoor entertaining and relaxation. Inside, spacious, well-lit rooms create a comfortable and welcoming atmosphere. The living room features a cathedral ceiling and fireplace with a wood stove insert, creating a cozy focal point. The first-floor primary suite, currently used as a craft space with an attached den, offers exceptional flexibility—ideal for first-floor living or as an in-law or guest suite. A formal dining room is conveniently located just off the kitchen. The second floor offers another primary en suite, along with two additional bedrooms and a full bath, providing plenty of room for family and guests. An attached garage offers direct entry into the home, with a spacious half bath and laundry area conveniently located at the entrance. The large back deck, accessible from both the kitchen and primary bedroom, is perfect for entertaining, dining, or simply enjoying the peaceful setting. Beautiful original hardwood floors remain in excellent condition and add warmth and character throughout. A wonderful home in a desirable location, just moments from the coastal villages of Camden and Rockport and all they have to offer.

    Zillow last checked:

    Listing updated:

    Listed by:

    Camden Coast Real Estate info@camdencoast.com

    Bought with:

    Legacy Properties Sotheby's International Realty

    Source: Maine Listings,MLS#: 1681420MLS Logo

    Facts & features

    Interior

    Bedrooms & bathrooms
    • Bedrooms: 4
    • Bathrooms: 4
    • Full bathrooms: 3
    • 1/2 bathrooms: 1
    Primary bedroom
    • Features: Jetted Tub, Separate Shower
    • Level: First
    Primary bedroom
    • Features: Built-in Features, Jetted Tub, Separate Shower
    • Level: Second
    Bedroom 1
    • Level: Second
    Bedroom 2
    • Features: Built-in Features
    • Level: Second
    Den
    • Level: First
    Dining room
    • Level: First
    Kitchen
    • Features: Eat-in Kitchen, Kitchen Island
    • Level: First
    Living room
    • Features: Cathedral Ceiling(s), Heat Stove
    • Level: First
    Heating
    • Baseboard, Hot Water, Zoned
    Cooling
    • Wall Unit(s)
    Appliances
    • Included: Dishwasher, Dryer, Microwave, Electric Range, Refrigerator, Washer
    Features
    • 1st Floor Primary Bedroom w/Bath, Shower, Storage, Primary Bedroom w/Bath
    • Flooring: Carpet, Tile, Wood
    • Basement: Interior Entry,Full
    • Number of fireplaces: 1
    Interior area
    • Total structure area: 2,751
    • Total interior livable area: 2,751 sqft
    • Finished area above ground: 2,751
    • Finished area below ground: 0

    Property

    Parking
    • Total spaces: 2
    • Parking features: Paved, 5 - 10 Spaces, Garage Door Opener
    • Attached garage spaces: 2
    Features
    • Patio & porch: Deck, Porch
    • Exterior features: Animal Containment System
    • Has view: Yes
    • View description: Scenic, Trees/Woods
    Lot
    • Size: 1.88 Acres
    • Features: Near Golf Course, Near Shopping, Near Town, Neighborhood, Level, Open Lot, Landscaped, Wooded
    Details
    • Additional structures: Outbuilding, Shed(s)
    • Parcel number: ROCTM026B187
    • Zoning: RES
    • Other equipment: Cable, Generator, Internet Access Available, Other

    Construction

    Type & style
    • Home type: SingleFamily
    • Architectural style: Cape Cod
    • Property subtype: Single Family Residence
    Materials
    • Wood Frame, Shingle Siding, Wood Siding
    • Foundation: Poured Concrete
    • Roof: Composition,Shingle
    Condition
    • Year built: 2003

    Utilities & green energy

    • Electric: Circuit Breakers
    • Sewer: Private Sewer, Septic Tank
    • Water: Private, Well

    Community & HOA

    Location
    • Region: Rockport

    Financial & listing details

    • Price per square foot: $291/sqft
    • Tax assessed value: $783,400
    • Annual tax amount: $11,224
    • Date on market: 9/21/2026
    • Road surface type: Paved

    Price history

    DateEventPrice
    11/9/2026Sold$800,000-3%$291/sqft
    Source: Maine Listings #1681420 Report a problem
    9/26/2026Pending sale$825,000$300/sqft
    Source: Maine Listings #1681420 Report a problem
    9/21/2026Listed for sale$825,000+106.8%$300/sqft
    Source: Maine Listings #1681420 Report a problem
    3/9/2018Sold$399,000$145/sqft
    Source: Maine Listings #1257862 Report a problem
    1/29/2018Pending sale$399,000$145/sqft
    Source: RE/MAX JARET & COHN #1257862 Report a problem
    1/19/2018Price change$399,000-5%$145/sqft
    Source: RE/MAX JARET & COHN #1257862 Report a problem
    10/9/2017Price change$420,000-5.6%$153/sqft
    Source: RE/MAX JARET & COHN #1257862 Report a problem
    6/16/2017Price change$445,000-5.1%$162/sqft
    Source: RE/MAX JARET & COHN #1257862 Report a problem
    6/5/2017Price change$469,000+5.4%$170/sqft
    Source: RE/MAX JARET & COHN #1257862 Report a problem
    5/3/2017Price change$445,000-5.1%$162/sqft
    Source: RE/MAX JARET & COHN #1257862 Report a problem
    1/4/2017Listed for sale$469,000-6%$170/sqft
    Source: RE/MAX JARET & COHN #1257862 Report a problem
    12/2/2016Listing removed$499,000$181/sqft
    Source: RE/MAX JARET & COHN #1257862 Report a problem
    10/26/2016Price change$499,000-5%$181/sqft
    Source: RE/MAX JARET & COHN #1257862 Report a problem
    8/4/2016Price change$525,000-3.7%$191/sqft
    Source: RE/MAX JARET & COHN #1257862 Report a problem
    5/2/2016Listed for sale$545,000$198/sqft
    Source: RE/MAX JARET & COHN #1257862 Report a problem

    Public tax history

    YearProperty taxesTax assessment
    2024$11,163 +12.6%$783,400
    2023$9,910 +12.9%$783,400 +37.8%
    2022$8,780 +17.1%$568,300 +27.4%
    2020$7,497 -1.4%$446,000
    2019$7,604 +6%$446,000
    2018$7,172 +9%$446,000
    2017$6,579 +1%$446,000
    2016$6,516 +4%$446,000
    2015$6,266 $446,000
    Find assessor info on the county website

    Neighborhood: 04856

    Nearby schools

    GreatSchools rating
    Get pre-qualified for a loan
    At Zillow Home Loans, we can pre-qualify you in as little as 5 minutes with no impact to your credit score.