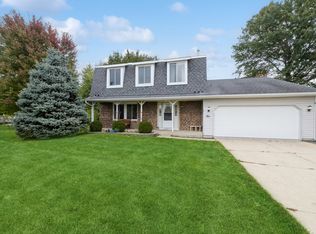
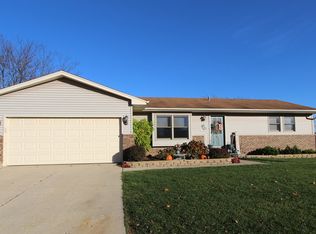
Welcome home to this beautifully refreshed South Elgin ranch tucked quietly at the end of a cul de sac. Professionally rehabbed in 2022 and recently enhanced with tasteful cosmetic updates, this home boasts over 2,200 square feet of living space and is truly move-in ready. As you step inside, the open concept layout immediately sets the tone. Hardwood floors carry you through a bright front room that works effortlessly as both a dining space and an entertaining area. The updated kitchen is the heart of the home, complete with an island, stainless steel appliances, white cabinetry, granite counters, and a stylish backsplash. A window above the sink frames the backyard, adding natural light and a peaceful view while you cook. Just off the kitchen, a cozy family room offers a comfortable place to unwind, accompanied by a gas fireplace and direct direct access to the private backyard. Down the hallway, you'll find all three bedrooms, thoughtfully separated from the main living areas for privacy. The spacious hall bath features a modern vanity and a refreshed shower and tub combination. The updated private owner's suite anchors the end of the hall, offering comfort and convenience with its own attached bathroom. The finished basement expands your living space with updated carpet, can lighting, modern black ceilings, and ample room for recreation, storage, a gym, or a home office. Newer mechanicals and a newer laundry unit add ease to everyday living. Close to the Randall corridor with quick access to St Charles, downtown Elgin, parks, dining, and conveniences. An incredible amount of space at an unbeatable value for the new year.
Closed
Zillow last checked:
Listing updated:
Bought with:
Michelle Mauntel-Mac Donald
Keller Williams Premiere Properties
Source: MRED as distributed by MLS GRID,MLS#: 12529209
Price history
| Date | Event | Price |
|---|---|---|
| 1/9/2026 | Sold | $381,000+8.9%$301/sqft |
Source:  MRED as distributed by MLS GRID #12529209 Report a problem MRED as distributed by MLS GRID #12529209 Report a problem | ||
| 1/8/2026 | Pending sale | $349,900$276/sqft |
Source: MRED as distributed by MLS GRID #12529209 Report a problem | ||
| 12/14/2025 | Contingent | $349,900$276/sqft |
Source: MRED as distributed by MLS GRID #12529209 Report a problem | ||
| 12/11/2025 | Listed for sale | $349,900+12.9%$276/sqft |
Source: MRED as distributed by MLS GRID #12529209 Report a problem | ||
| 9/12/2022 | Sold | $310,000$245/sqft |
Source: MRED as distributed by MLS GRID #11489443 Report a problem | ||
| 8/13/2022 | Contingent | $310,000$245/sqft |
Source: MRED as distributed by MLS GRID #11489443 Report a problem | ||
| 8/11/2022 | Listed for sale | $310,000+61.5%$245/sqft |
Source: MRED as distributed by MLS GRID #11489443 Report a problem | ||
| 2/14/2022 | Sold | $192,000-3.5%$152/sqft |
Source: Public Record Report a problem | ||
| 7/31/2014 | Sold | $199,000-2%$157/sqft |
Source: Public Record Report a problem | ||
| 6/6/2014 | Pending sale | $203,000$160/sqft |
Source: Patron, Inc (dba RE/MAX Horizon) #08617458 Report a problem | ||
| 5/23/2014 | Price change | $203,000-3.3%$160/sqft |
Source: Patron, Inc (dba RE/MAX Horizon) #08617458 Report a problem | ||
| 5/17/2014 | Listed for sale | $209,900-4.6%$166/sqft |
Source: Patron, Inc (dba RE/MAX Horizon) #08617458 Report a problem | ||
| 7/30/2004 | Sold | $220,000+57.7%$174/sqft |
Source: Public Record Report a problem | ||
| 12/3/1999 | Sold | $139,500$110/sqft |
Source: Public Record Report a problem | ||
Get a cash offer in 3 minutes
Find out how much your home could sell for in as little as 3 minutes with a no-obligation cash offer.
Estimated market value
$398,300
