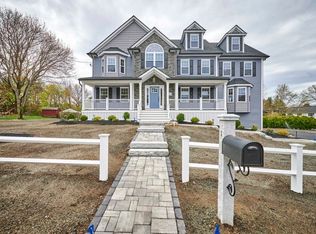
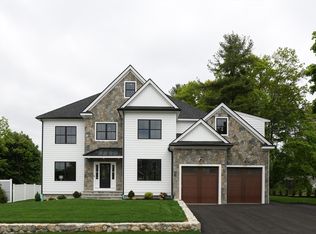
Designed for those who appreciate refined living and elevated design, this 5,000+ sqft new construction residence offers four levels of beautifully curated space. Crafted by premier local builder, LHB Development, every detail reflects exceptional quality and intention. The chef’s kitchen with top-tier finishes flows seamlessly into a sunlit breakfast nook and an elegant fireplaced family room. The main level also features a private office, formal dining room, sophisticated sitting room, a chic powder room, and a well-appointed mudroom. Upstairs, four bedrooms include a luxurious primary suite with a sitting area, spa-inspired bath, and custom walk-in closet with integrated laundry. The third floor offers a private guest suite with a bedroom, full bath, and sitting room/office. The lower level is complete with a gym, sauna, and living area with a wet bar and sliders to outside. A refined offering, 3 Brantwood Lane delivers exceptional living at every turn.
For sale
Price cut: $55K (6/11)
$2,595,000
3 Brantwood Ln, Burlington, MA 01803
5beds
5,782sqft
Single Family Residence
Built in 2026
0.46 Acres Lot
$2,535,400 Zestimate®
$449/sqft
$-- HOA
What's special
Formal dining roomWell-appointed mudroomPrivate officeChic powder roomSpa-inspired bathSunlit breakfast nookElegant fireplaced family room
- 86 days |
- 1,089 |
- 34 |
Zillow last checked:
Listing updated:
Listed by:
The Sarkis Team 617-875-4950,
Douglas Elliman Real Estate - The Sarkis Team 617-875-4950,
Manuel Sarkis 781-801-0610
Source: MLS PIN,MLS#: 73501087
Loading...
Facts & features
Interior
Bedrooms & bathrooms
- Bedrooms: 5
- Bathrooms: 6
- Full bathrooms: 5
- 1/2 bathrooms: 1
Primary bedroom
- Features: Bathroom - Full, Walk-In Closet(s), Flooring - Hardwood, Recessed Lighting, Lighting - Overhead, Decorative Molding
- Level: Second
Bedroom 2
- Features: Bathroom - Full, Flooring - Hardwood, Recessed Lighting
- Level: Second
Bedroom 3
- Features: Bathroom - Full, Flooring - Hardwood, Recessed Lighting
- Level: Second
Bedroom 4
- Features: Flooring - Hardwood, Recessed Lighting
- Level: Second
Bedroom 5
- Features: Bathroom - 3/4, Closet, Flooring - Wall to Wall Carpet, Recessed Lighting
- Level: Third
Primary bathroom
- Features: Yes
Bathroom 1
- Features: Bathroom - Tiled With Tub & Shower, Flooring - Stone/Ceramic Tile, Double Vanity, Recessed Lighting, Soaking Tub
- Level: Second
Bathroom 2
- Features: Bathroom - 3/4, Recessed Lighting
- Level: Second
Bathroom 3
- Features: Bathroom - Tiled With Shower Stall, Flooring - Stone/Ceramic Tile, Recessed Lighting
- Level: Second
Dining room
- Features: Flooring - Hardwood, Recessed Lighting, Lighting - Overhead
- Level: First
Family room
- Features: Flooring - Hardwood, Recessed Lighting
- Level: First
Kitchen
- Features: Pantry, Countertops - Upgraded, Kitchen Island, Exterior Access, Recessed Lighting, Slider, Stainless Steel Appliances, Pot Filler Faucet, Storage, Wine Chiller
- Level: First
Living room
- Features: Exterior Access, Open Floorplan, Recessed Lighting, Slider, Decorative Molding
- Level: First
Office
- Features: Flooring - Hardwood
- Level: First
Heating
- Forced Air, Radiant, Propane
Cooling
- Central Air
Appliances
- Included: Electric Water Heater, Water Heater, Tankless Water Heater, Range, Dishwasher, Disposal, Microwave, Refrigerator, Freezer, Wine Refrigerator, Washer/Dryer, Range Hood
- Laundry: Flooring - Stone/Ceramic Tile, Stone/Granite/Solid Countertops, Electric Dryer Hookup, Recessed Lighting, Washer Hookup, Sink, Second Floor
Features
- Office, Media Room, Exercise Room, Sauna/Steam/Hot Tub, Wet Bar, Walk-up Attic, Wired for Sound
- Flooring: Tile, Marble, Hardwood, Flooring - Hardwood
- Doors: Insulated Doors
- Windows: Insulated Windows, Storm Window(s)
- Basement: Full,Finished,Walk-Out Access,Interior Entry
- Number of fireplaces: 3
- Fireplace features: Family Room, Living Room, Master Bedroom
Interior area
- Total structure area: 5,782
- Total interior livable area: 5,782 sqft
- Finished area above ground: 4,647
- Finished area below ground: 1,135
Property
Parking
- Total spaces: 10
- Parking features: Attached, Garage Door Opener, Paved Drive, Paved
- Attached garage spaces: 3
- Uncovered spaces: 7
Features
- Patio & porch: Porch, Patio, Covered
- Exterior features: Porch, Patio, Covered Patio/Deck, Rain Gutters, Sprinkler System, Decorative Lighting, Outdoor Gas Grill Hookup
Lot
- Size: 0.46 Acres
Details
- Parcel number: M:000015 P:000068,391074
- Zoning: RO
Construction
Type & style
- Home type: SingleFamily
- Architectural style: Colonial,Farmhouse
- Property subtype: Single Family Residence
Materials
- Frame
- Foundation: Concrete Perimeter
- Roof: Shingle,Metal
Condition
- Year built: 2026
Details
- Warranty included: Yes
Utilities & green energy
- Sewer: Public Sewer
- Water: Public
- Utilities for property: for Gas Range, for Electric Dryer, Washer Hookup, Outdoor Gas Grill Hookup
Green energy
- Energy efficient items: Thermostat
Community & HOA
Community
- Features: Public Transportation, Shopping, Park, Walk/Jog Trails, Stable(s), Highway Access, Private School, Public School, University
HOA
- Has HOA: No
Location
- Region: Burlington
Financial & listing details
- Price per square foot: $449/sqft
- Tax assessed value: $613,300
- Annual tax amount: $5,311
- Date on market: 4/14/2026
- Listing terms: Contract
- Road surface type: Paved
Estimated market value
$2,535,400
$2.41M - $2.66M
$4,998/mo
Price history
| Date | Event | Price |
|---|---|---|
| 7/8/2026 | Listed for sale | $2,595,000$449/sqft |
Source: MLS PIN #73501087 Report a problem | ||
| 7/2/2026 | Pending sale | $2,595,000$449/sqft |
Source: | ||
| 7/1/2026 | Contingent | $2,595,000$449/sqft |
Source: MLS PIN #73501087 Report a problem | ||
| 6/11/2026 | Price change | $2,595,000-2.1%$449/sqft |
Source: MLS PIN #73501087 Report a problem | ||
| 4/14/2026 | Listed for sale | $2,650,000+292%$458/sqft |
Source: MLS PIN #73501087 Report a problem | ||
| 9/18/2024 | Sold | $676,000+4%$117/sqft |
Source: MLS PIN #73266415 Report a problem | ||
| 7/26/2024 | Contingent | $650,000$112/sqft |
Source: MLS PIN #73266415 Report a problem | ||
| 7/18/2024 | Listed for sale | $650,000$112/sqft |
Source: MLS PIN #73266415 Report a problem | ||
| 6/21/2024 | Listing removed | -- |
Source: Owner Report a problem | ||
| 6/11/2024 | Price change | $650,000+0.8%$112/sqft |
Source: Owner Report a problem | ||
| 6/4/2024 | Price change | $645,000-4.4%$112/sqft |
Source: Owner Report a problem | ||
| 5/29/2024 | Listed for sale | $675,000$117/sqft |
Source: Owner Report a problem | ||
Public tax history
| Year | Property taxes | Tax assessment |
|---|---|---|
| 2025 | $5,311 +5.5% | $613,300 +9% |
| 2024 | $5,032 +5.5% | $562,900 +10.9% |
| 2023 | $4,770 +2% | $507,400 +8% |
| 2022 | $4,676 +3.3% | $469,900 +3.3% |
| 2021 | $4,526 +3.2% | $454,900 |
| 2020 | $4,385 +5.1% | $454,900 +14.3% |
| 2019 | $4,172 +2.3% | $398,100 +3.6% |
| 2017 | $4,079 +3.6% | $384,100 +11.8% |
| 2016 | $3,938 +1% | $343,600 |
| 2015 | $3,900 +1.4% | $343,600 +7.2% |
| 2014 | $3,845 +3.1% | $320,400 +1.8% |
| 2013 | $3,728 +2.5% | $314,600 -0.1% |
| 2012 | $3,636 +1.5% | $314,800 +1.1% |
| 2011 | $3,581 +2.7% | $311,400 -2.6% |
| 2010 | $3,486 +3.3% | $319,800 -6.2% |
| 2009 | $3,374 +8.5% | $340,800 +5.2% |
| 2008 | $3,111 -4.2% | $324,100 -8.2% |
| 2007 | $3,249 +4.9% | $353,200 +2.6% |
| 2006 | $3,098 +24.7% | $344,200 +12.2% |
| 2005 | $2,485 +2.5% | $306,800 +2.5% |
| 2004 | $2,424 +10.4% | $299,200 +11.8% |
| 2003 | $2,195 +5.2% | $267,700 +16.8% |
| 2002 | $2,086 +13.1% | $229,200 +35.4% |
| 1999 | $1,845 | $169,300 |
Find assessor info on the county website
Monthly payment
Est. payment$--/mo
Payment breakdown
Explore the cost of this home by adjusting the details. Changes won't be saved.All calculations are estimates and provided by Zillow, Inc. for informational purposes only. Actual amounts may vary.
HOA fees may include property taxes on listings classified as Co-Ops. Contact the listing agent and/or owner for fee details.
Mortgage interest rates are dependent on a number of factors, including credit score, down payment, and repayment length. Interest rate data provided by Zillow Group Marketplace, Inc. as of 1/1/1970 from various mortgage lenders with which we have lead or other similar arrangements; the Estimated Payment is an average of those rates.
See how much you could borrow to make a competitive offer.
Climate risks
Neighborhood: 01803
Nearby schools
GreatSchools rating
- 5/10Pine Glen Elementary SchoolGrades: K-5Distance: 0.9 mi
- 7/10Marshall Simonds Middle SchoolGrades: 6-8Distance: 2.4 mi
- 7/10Burlington High SchoolGrades: PK,9-12Distance: 2 mi
Schools provided by the listing agent
- Middle: Msms
- High: Burlington
Source: MLS PIN. This data may not be complete. We recommend contacting the local school district to confirm school assignments for this home.
A local agent can set up tours, give advice and negotiate with sellers.
A local lender can help you make sure your offer is ready when you are.
- Massachusetts
- Middlesex County
- Burlington
- 01803
- 3 Brantwood Ln