Skip main navigation
Off market
  • $996,900

    3 Breckenridge Dr, Shamong, NJ 08088

    5beds
    3,747sqft
    SingleFamily
    Built in 1994
    4.18 Acres Lot
    $996,900 Zestimate®
    $266/sqft
    $5,646 Estimated rent

    Home value

    $996,900

    $927,000 - $1.07M

    $5,646/mo

    Zestimate® history
    Loading
    Loading...

    Owner options

    List your home for rent

    $5,646/mo

    Rent Zestimate®

    Find your next renter with Zillow Rental Manager. Plus, with online applications, you can quickly screen prospective tenants – for free.

    Learn more

    $5,646/mo

    Rent Zestimate®

    Refinance and save

    $6,997/mo

    Est. payment

    Refinancing to a lower rate could help reduce your monthly payments and save thousands over the life of the loan.

    See today's rates

    $6,997/mo

    Est. payment

    Explore your selling options

    Work with a Zillow partner agent

    Leverage their expertise and Zillow's premium Showcase listings to get your home seen by more buyers.

    Get started

    List with your own agent

    Get your home in front of millions of buyers by listing it on Zillow.

    Learn how to do it

    Sell it yourself

    Take full control of how buyers see your home on Zillow by listing For Sale by Owner (FSBO).

    List your home

    What's special

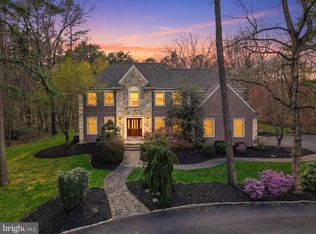
    Absolutely stunning, Bob Meyer built, 5 Bedroom and 4.5 Bath Estate in the prestigious Saddle Brook Ridge section of Shamong. This home has recently been renovated and has two different areas where a possible in-law suite could be incorporated. The interior of this home boasts hardwood flooring throughout the first floor, an open floor plan, a large foyer that is open to the dining room and the formal living room, crown chair and shadow box custom moldings, a huge sunken family room with cathedral ceilings, fireplace, large windows that let a ton of light in from the backyard, a custom built-in entertainment center, sliding glass door to the back deck and open to the kitchen, a large first floor office with a huge walk-in closet that could be an in-law suite, recessed lighting throughout, a breakfast nook open to the kitchen with another sliding glass door to the back deck, a large kitchen with 16' tile flooring, a large center island, a gas cooktop, granite counter tops, a tile backsplash, cherry cabinets, a large walk-in pantry, and stainless steal appliances, the house has been freshly painted throughout, all new carpeting throughout the second floor, 4 large bedrooms on the second floor with a walk-in attic, a catwalk overlooking the family room, and a huge master suite with a sitting room and a newly renovated master bath with wood like ceramic tile flooring, a double sink custom vanity, and a large walk-in glass shower. The home also has a fully finished walk-out basement that is the entire size of the home and has a bar, several rooms and the second area that could be used as an in-law suite with a large bedroom with a full bath. The exterior of this home seems to go on forever and offers 4+ acres of professionally landscaped grounds that back to woods and open fields, a newly paved driveway that has a circle in front of the home and leads to a side turned garage, a large shed, a stone walkway to the stone front porch, gorgeous double front solid wood door, a stucco facade, a large blue stone patio, a full size basketball/tennis court, a full size batting cage, and a large 2-tier new trex deck. This home with all it has to offer is an absolute steal, don't miss your opportunity to see this wonderful home!

    This property is off market, which means it's not currently listed for sale or rent on Zillow. This may be different from what's available on other websites or public sources.

    Facts & features

    Interior

    Bedrooms & bathrooms
    • Bedrooms: 5
    • Bathrooms: 5
    • Full bathrooms: 4
    • 1/2 bathrooms: 1
    Heating
    • Forced air, Gas
    Cooling
    • Central
    Appliances
    • Included: Dishwasher
    Features
    • CeilngFan(s), Wet/Dry Bar
    Interior area
    • Total interior livable area: 3,747 sqft

    Property

    Parking
    • Total spaces: 2
    • Parking features: Garage - Attached
    Lot
    • Size: 4.18 Acres
    Details
    • Parcel number: 320000900000500034

    Construction

    Type & style
    • Home type: SingleFamily
    Condition
    • Year built: 1994

    Utilities & green energy

    • Sewer: Public Sewer

    Community & HOA

    Location
    • Region: Shamong

    Financial & listing details

    • Price per square foot: $266/sqft
    • Tax assessed value: $549,400
    • Annual tax amount: $17,592
    • Ownership: Fee Simple

    Price history

    DateEventPrice
    4/25/2019Sold$565,000-2.6%$151/sqft
    Source: Public Record Report a problem
    3/1/2019Pending sale$579,900$155/sqft
    Source: Long & Foster - Medford #NJBL245308 Report a problem
    2/9/2019Price change$579,900-3.2%$155/sqft
    Source: Long & Foster - Medford #NJBL245308 Report a problem
    1/7/2019Listed for sale$599,000-3.3%$160/sqft
    Source: L&F - Medford #NJBL245308 Report a problem
    11/16/2018Listing removed$619,500$165/sqft
    Source: CENTURY 21 Alliance #1001611256 Report a problem
    10/2/2018Price change$619,500-3.2%$165/sqft
    Source: CENTURY 21 Alliance #1001611256 Report a problem
    7/25/2018Price change$639,900-5.2%$171/sqft
    Source: CENTURY 21 Alliance #1001611256 Report a problem
    5/25/2018Listed for sale$674,900+58.8%$180/sqft
    Source: C-21 Alliance- Medford #1001611256 Report a problem
    5/24/2018Sold$425,000-25.4%$113/sqft
    Source: Public Record Report a problem
    6/6/2012Sold$570,000-6.6%$152/sqft
    Source: Public Record Report a problem
    5/9/2012Listed for sale$610,000$163/sqft
    Source: RE/MAX Main St. Realty #5994299 Report a problem
    3/5/2012Listing removed$610,000$163/sqft
    Source: RE/MAX Main St. Realty #5994299 Report a problem
    1/24/2012Listed for sale$610,000-18.7%$163/sqft
    Source: RE/MAX Main St. Realty #5994299 Report a problem
    10/10/2010Listing removed$749,900$200/sqft
    Source: REMAX Main St Realty #5737826 Report a problem
    7/9/2010Listed for sale$749,900+33.9%$200/sqft
    Source: RE/MAX Main St. Realty #5737826 Report a problem
    11/3/2003Sold$560,000+27.3%$149/sqft
    Source: Public Record Report a problem
    6/29/2001Sold$440,000+35%$117/sqft
    Source: Public Record Report a problem
    9/30/1994Sold$325,848$87/sqft
    Source: Public Record Report a problem

    Public tax history

    YearProperty taxesTax assessment
    2025$17,592 +7.2%$549,400
    2024$16,411 $549,400
    2023-- $549,400
    2022$15,889 +1.8%$549,400
    2021$15,603 +2%$549,400
    2020$15,301 +1.7%$549,400
    2019$15,048 -3.3%$549,400
    2018$15,565 +3.5%$549,400
    2017$15,043 +2.4%$549,400
    2016$14,685 +6.5%$549,400
    2015$13,784 +3.3%$549,400
    2014$13,350 -5.4%$549,400
    2013$14,111 $549,400 +78.3%
    2003-- $308,200
    Find assessor info on the county website

    Neighborhood: 08088

    Nearby schools

    GreatSchools rating
    Schools provided by the listing agent
    • High: SENECA H.S.
    • District: LENAPE REGIONAL HIGH

    Source: The MLS. This data may not be complete. We recommend contacting the local school district to confirm school assignments for this home.

    Get a cash offer in 3 minutes
    Find out how much your home could sell for in as little as 3 minutes with a no-obligation cash offer.
    Estimated market value
    $996,900
    Get a cash offer in 3 minutes
    Find out how much your home could sell for in as little as 3 minutes with a no-obligation cash offer.
    Estimated market value
    $996,900