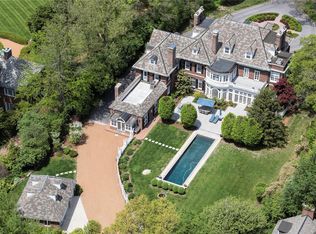
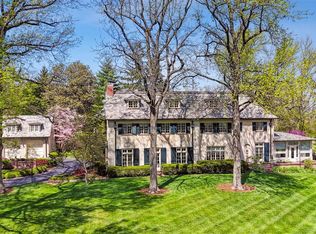
Welcome to a residence where timeless elegance meets modern grace in this iconic 1911 home. Nestled among beautifully landscaped grounds, this estate has been lovingly preserved w/architectural integrity at its core. Every room reflects the care & craftsmanship of its long-time custodians, inviting you to continue the story. From the moment you step into the entry, you’re greeted by a formal staircase that sets a dramatic tone. A living room w/access to a screened porch, great room, dining room, and sunroom that opens to the pool & park-like grounds is a canvas for sublime living. The kitchen offers a spacious center island & a walk-in pantry. A separate laundry area is so convenient. The addition of a 2-story hearth room offers a view of the patio & greenhouse. A cozy den & powder room featuring Andy Warhol’s 1974 Mao wallpaper adds a layer of intrigue. A caterer’s kitchen, w/direct access to the dining room, ensures flawless entertaining. Upstairs, the primary suite offers a sanctuary with an en-suite bath, sitting rm, & a walk-in closet that was once an additional bedroom. 4 Generously appointed en-suite beds, plus a walk-in linen rm. The 3rd floor features a studio, 2 private offices, & expansive storage. A greenhouse w/indoor pool & full bath creates a space of serene relaxation. The carriage house includes a 4-car garage & full apartment. New slate roof w/copper gutters & downspouts, an elevator, & a wine cellar are a sampling of features of this exceptional property.
Closed
Listed by: Gladys Manion, Inc. • Carol Butler • Contact: 314-630-3165
Bought with: J.P.Rice Properties LLC
Price Unknown
3 Brentmoor Park, Saint Louis, MO 63105
5beds
11,005sqft
Single Family Residence
Built in 1911
2.28 Acres Lot
$3,693,000 Zestimate®
$--/sqft
$4,515 Estimated rent
Home value
$3,693,000
$3.43M - $3.99M
$4,515/mo
Zestimate® history
Owner options
List your home for rent
$4,515/mo
Rent Zestimate®
Find your next renter with Zillow Rental Manager. Plus, with online applications, you can quickly screen prospective tenants – for free.
$4,515/mo
Rent Zestimate®
Refinance and save
$4,200/mo
Est. payment
Refinancing to a lower rate could help reduce your monthly payments and save thousands over the life of the loan.
$4,200/mo
Est. payment
Explore your selling options
Work with a Zillow partner agent
Leverage their expertise and Zillow's premium Showcase listings to get your home seen by more buyers.
Get startedList with your own agent
Get your home in front of millions of buyers by listing it on Zillow.
Learn how to do itSell it yourself
Take full control of how buyers see your home on Zillow by listing For Sale by Owner (FSBO).
List your homeWhat's special
Zillow last checked:
Listing updated:
Listed by:
Carol Butler 314-630-3165,
Gladys Manion, Inc.,
Juli-Ann Felsher 314-303-3232,
Gladys Manion, Inc.
Bought with:
John P Rice, 2005022785
J.P.Rice Properties LLC
Source: MARIS,MLS#: 25043272 Originating MLS: St. Louis Association of REALTORS
Originating MLS: St. Louis Association of REALTORSFacts & features
Interior
Bedrooms & bathrooms
- Bedrooms: 5
- Bathrooms: 9
- Full bathrooms: 8
- 1/2 bathrooms: 1
- Main level bathrooms: 2
Primary bedroom
- Features: Floor Covering: Carpeting
- Level: Second
- Area: 360
- Dimensions: 20x18
Bedroom 2
- Features: Floor Covering: Carpeting
- Level: Second
- Area: 256
- Dimensions: 16x16
Bedroom 3
- Features: Floor Covering: Wood
- Level: Second
- Area: 221
- Dimensions: 17x13
Bedroom 4
- Features: Floor Covering: Wood
- Level: Second
- Area: 221
- Dimensions: 17x13
Bedroom 5
- Features: Floor Covering: Carpeting
- Level: Second
- Area: 176
- Dimensions: 16x11
Primary bathroom
- Level: Second
- Area: 160
- Dimensions: 16x10
Den
- Features: Floor Covering: Wood
- Level: Main
- Area: 165
- Dimensions: 11x15
Dining room
- Features: Floor Covering: Wood
- Level: Main
- Area: 414
- Dimensions: 18x23
Exercise room
- Description: Irregular shape.
- Level: Third
- Area: 960
- Dimensions: 30x32
Great room
- Features: Floor Covering: Wood
- Level: Main
- Area: 570
- Dimensions: 19x30
Kitchen
- Description: Caterer's Kitchen
- Level: Main
- Area: 150
- Dimensions: 10x15
Kitchen
- Description: Kitchen / Hearth Room
- Level: Main
- Area: 525
- Dimensions: 15x35
Laundry
- Level: Main
- Area: 30
- Dimensions: 5x6
Living room
- Features: Floor Covering: Wood
- Level: Main
- Area: 285
- Dimensions: 15x19
Office
- Features: Floor Covering: Wood
- Level: Third
- Area: 169
- Dimensions: 13x13
Office
- Features: Floor Covering: Wood
- Level: Third
- Area: 266
- Dimensions: 19x14
Sitting room
- Description: Primary-en-suite sitting room.
- Features: Floor Covering: Carpeting
- Level: Second
- Area: 225
- Dimensions: 15x15
Sunroom
- Level: Main
- Area: 216
- Dimensions: 24x9
Heating
- Natural Gas, Zoned
Cooling
- Central Air, Zoned
Appliances
- Included: Stainless Steel Appliance(s), Cooktop, Gas Cooktop, Dishwasher, Disposal, Down Draft, Built-In Electric Oven, Double Oven, Refrigerator, Built-In Refrigerator, Oven, Gas Water Heater, Wine Refrigerator
- Laundry: Electric Dryer Hookup, In Kitchen
Features
- Beamed Ceilings, Bookcases, Built-in Features, Chandelier, Crown Molding, Double Vanity, Eat-in Kitchen, Elevator, Entrance Foyer, Granite Counters, High Ceilings, Historic Millwork, Kitchen Island, Natural Woodwork, Separate Dining, Separate Shower, Special Millwork, Storage, Tub, Walk-In Closet(s), Walk-In Pantry
- Flooring: Carpet, Ceramic Tile, Wood
- Doors: Atrium Door(s), French Doors, Panel Door(s), Pocket Door(s)
- Basement: Unfinished
- Number of fireplaces: 11
- Fireplace features: Bedroom, Decorative, Den, Dining Room, Gas, Great Room, Living Room
Interior area
- Total interior livable area: 11,005 sqft
- Finished area above ground: 11,005
Property
Parking
- Total spaces: 4
- Parking features: Garage
- Garage spaces: 4
Features
- Levels: Three Or More
- Patio & porch: Patio, Screened
- Exterior features: Lighting, Private Yard
- Pool features: In Ground, Indoor
- Fencing: Wrought Iron
Lot
- Size: 2.28 Acres
- Dimensions: 244 x 369
- Features: Back Yard, Front Yard, Landscaped
Details
- Additional structures: Garage(s), Greenhouse, Second Residence
- Parcel number: 19J520088
- Special conditions: Standard
Construction
Type & style
- Home type: SingleFamily
- Architectural style: Traditional
- Property subtype: Single Family Residence
Materials
- Brick
- Foundation: Combination
- Roof: Slate
Condition
- Year built: 1911
Utilities & green energy
- Electric: Ameren
- Sewer: Public Sewer
- Water: Public
- Utilities for property: Electricity Available, Natural Gas Available, Sewer Available, Water Available
Community & HOA
Community
- Subdivision: Brentmoor Park
HOA
- Has HOA: Yes
- Amenities included: Common Ground
- Services included: Maintenance Grounds
- HOA fee: $4,200 annually
- HOA name: Brentmoor Park
Location
- Region: Saint Louis
Financial & listing details
- Tax assessed value: $4,598,200
- Annual tax amount: $38,351
- Date on market: 8/12/2025
- Cumulative days on market: 40 days
- Listing terms: Cash,Conventional
- Electric utility on property: Yes
Price history
| Date | Event | Price |
|---|---|---|
| 11/18/2025 | Sold | -- |
Source:  MARIS #25043272 Report a problem MARIS #25043272 Report a problem | ||
| 11/10/2025 | Pending sale | $4,250,000$386/sqft |
Source: MARIS #25043272 Report a problem | ||
| 9/12/2025 | Contingent | $4,250,000$386/sqft |
Source: MARIS #25043272 Report a problem | ||
| 8/12/2025 | Listed for sale | $4,250,000$386/sqft |
Source: MARIS #25043272 Report a problem | ||
Public tax history
| Year | Property taxes | Tax assessment |
|---|---|---|
| 2025 | $54,628 +42.4% | $873,660 +53.3% |
| 2024 | $38,351 +0.1% | $570,000 |
| 2023 | $38,314 -5.4% | $570,000 |
| 2022 | $40,497 +0.4% | $570,000 -29.5% |
| 2021 | $40,352 +32.1% | $808,300 +93.4% |
| 2020 | $30,551 +2.2% | $418,000 |
| 2019 | $29,900 | $418,000 |
| 2018 | $29,900 | $418,000 |
Find assessor info on the county website
Neighborhood: 63105
Nearby homes
- $---- bd-- ba-- sqft3 Brentmoor Park #A, Saint Louis, MO 63105Off Market
- $3,651,5005 bd7 ba11k sqft4 Brentmoor Park, Saint Louis, MO 63105Off Market
- $2,599,7004 bd4 ba5.4k sqft2 Brentmoor Park, Saint Louis, MO 63105Off Market
- $--6 bd6 ba7.2k sqft6 Brentmoor Park, Saint Louis, MO 63105Sold
- $3,642,1007 bd5 ba8.2k sqft5 Brentmoor Park, Saint Louis, MO 63105Off Market
- $3,252,8003 bd4 ba6.3k sqft7 Brentmoor Park, Saint Louis, MO 63105Off Market
- $1,934,1003 bd4 ba6.3k sqft7 Brentmoor Park, Clayton, MO 63105Off Market
- $4,271,2005 bd5 ba7k sqft2 Forest Ridge Pl, Saint Louis, MO 63105Off Market
Nearby schools
GreatSchools rating
- 10/10Glenridge Elementary SchoolGrades: K-5Distance: 0.6 mi
- 8/10Wydown Middle SchoolGrades: 6-8Distance: 0.5 mi
- 9/10Clayton High SchoolGrades: 9-12Distance: 1.5 mi
Schools provided by the listing agent
- Elementary: Glenridge Elem.
- Middle: Wydown Middle
- High: Clayton High
Source: MARIS. This data may not be complete. We recommend contacting the local school district to confirm school assignments for this home.
Get a cash offer in 3 minutes
Find out how much your home could sell for in as little as 3 minutes with a no-obligation cash offer.
Estimated market value
$3,693,000
Get a cash offer in 3 minutes
Find out how much your home could sell for in as little as 3 minutes with a no-obligation cash offer.
Estimated market value
$3,693,000
- Missouri
- Saint Louis County
- Clayton
- 63105
- 3 Brentmoor Park
Nearby cities
Nearby zip codes
Other Clayton Topics
