Welcome to your beautiful new home in the highly sought-after Strafford Village community in Wayne. This spacious 5-bedroom, 3.5-bath Colonial offers exceptional living space, thoughtful design, and modern upgrades throughout. Step into the inviting foyer featuring hardwood floors that flow throughout the main level. The traditional layout includes a formal dining room with a convenient pass-through to the kitchen, making entertaining effortless. The chef’s kitchen is thoughtfully designed in 2021 with abundant wood cabinetry and smart storage solutions behind every door. Highlights include an oversized quartz island, dual wall ovens, a Sub-Zero refrigerator, a Viking gas cooktop with pot filler, Scotsman under counter ice maker, and generous prep space, ample eat-in space with a perfect breakfast nook, making it ideal for everyday cooking and hosting gatherings. Just off the kitchen, the family room boasts soaring vaulted ceilings and a custom-built-in entertainment wall with integrated speakers, perfect for the AV enthusiast. From here, step outside to your rear patio and fully fenced backyard, complete with a shed for additional storage—ideal for outdoor relaxation and entertaining. The home also features a living room with a built-in wet bar, Sub-Zero wine storage and beverage refrigerators, creating the perfect space for hosting. Upstairs, the primary suite is a true retreat, featuring a large walk-in closet with custom shelving and a spacious primary bath with dual sinks, soaking tub, and oversized walk-in shower. The upper level includes an additional 3 bedrooms plus an additional room ideal for a home office, or additional bedroom. The third floor includes a full bath, bedroom, and walk-in attic storage. The finished basement provides even more living space, perfect for recreation, a home gym, or a media area. There is a two-car attached garage, ample driveway parking, and a main floor powder room conveniently located in the mudroom with custom built-in cubbies. Strafford Village, a registered Civic Association that offers many annual events for all to enjoy, including Holiday Parties, Playgroups, Book Clubs, and more. Walking distance to the Strafford train station, and convenient access to major roadways.
Sold for $1,700,000
Street View
$1,700,000
3 Briar Rd, Wayne, PA 19087
5beds
4,956sqft
Single Family Residence
Built in 1948
0.28 Acres Lot
$1,723,700 Zestimate®
$343/sqft
$6,173 Estimated rent
Home value
$1,723,700
$1.64M - $1.81M
$6,173/mo
Zestimate® history
Owner options
List your home for rent
$6,173/mo
Rent Zestimate®
Find your next renter with Zillow Rental Manager. Plus, with online applications, you can quickly screen prospective tenants – for free.
$6,173/mo
Rent Zestimate®
Refinance and save
$8,884/mo
Est. payment
Refinancing to a lower rate could help reduce your monthly payments and save thousands over the life of the loan.
$8,884/mo
Est. payment
Explore your selling options
Work with a Zillow partner agent
Leverage their expertise and Zillow's premium Showcase listings to get your home seen by more buyers.
Get startedList with your own agent
Get your home in front of millions of buyers by listing it on Zillow.
Learn how to do itSell it yourself
Take full control of how buyers see your home on Zillow by listing For Sale by Owner (FSBO).
List your homeWhat's special
Two-car attached garageFully fenced backyardSub-zero refrigeratorShed for additional storageAmple driveway parkingRear patioOversized quartz island
Zillow last checked:
Listing updated:
Listed by:
Megan Toll 484-467-1446,
KW Empower,
Listing Team: The Toll Group, Co-Listing Team: The Toll Group,Co-Listing Agent: Kevin R Toll 610-609-1096,
KW Empower
Bought with:
Caitlin O'Donovan
BHHS Fox & Roach-Rosemont
Source: Bright MLS,MLS#: PACT2118944
Facts & features
Interior
Bedrooms & bathrooms
- Bedrooms: 5
- Bathrooms: 4
- Full bathrooms: 3
- 1/2 bathrooms: 1
- Main level bathrooms: 1
Rooms
- Room types: Living Room, Dining Room, Primary Bedroom, Bedroom 2, Bedroom 3, Bedroom 5, Kitchen, Family Room, Bedroom 1, Laundry, Office, Primary Bathroom, Full Bath, Half Bath
Primary bedroom
- Features: Flooring - HardWood, Walk-In Closet(s), Built-in Features
- Level: Upper
Bedroom 1
- Features: Flooring - HardWood, Ceiling Fan(s)
- Level: Upper
Bedroom 2
- Features: Flooring - HardWood, Ceiling Fan(s)
- Level: Upper
Bedroom 3
- Features: Flooring - HardWood, Ceiling Fan(s)
- Level: Upper
Bedroom 5
- Features: Flooring - Carpet
- Level: Upper
Primary bathroom
- Features: Soaking Tub, Bathroom - Walk-In Shower, Built-in Features, Double Sink, Flooring - Ceramic Tile
- Level: Upper
Dining room
- Features: Flooring - HardWood
- Level: Main
Family room
- Features: Flooring - HardWood, Recessed Lighting, Built-in Features
- Level: Main
Other
- Features: Bathroom - Tub Shower, Flooring - Ceramic Tile
- Level: Upper
Other
- Features: Flooring - Ceramic Tile, Double Sink, Bathroom - Tub Shower
- Level: Upper
Half bath
- Level: Main
Kitchen
- Features: Built-in Features, Eat-in Kitchen, Kitchen - Gas Cooking, Lighting - Pendants
- Level: Main
Laundry
- Level: Upper
Living room
- Features: Flooring - HardWood, Recessed Lighting, Fireplace - Wood Burning
- Level: Main
Office
- Features: Flooring - Carpet
- Level: Upper
Heating
- Forced Air, Baseboard, Natural Gas, Electric
Cooling
- Central Air, Electric
Appliances
- Included: Dishwasher, Disposal, Dryer, Freezer, Ice Maker, Instant Hot Water, Double Oven, Oven, Oven/Range - Gas, Refrigerator, Stainless Steel Appliance(s), Washer, Water Heater, Gas Water Heater
- Laundry: Upper Level, Laundry Room
Features
- Attic, Breakfast Area, Built-in Features, Ceiling Fan(s), Family Room Off Kitchen, Eat-in Kitchen, Kitchen - Gourmet, Primary Bath(s), Recessed Lighting, Walk-In Closet(s), Wine Storage, Bar
- Flooring: Hardwood, Carpet, Wood
- Doors: French Doors
- Windows: Window Treatments
- Basement: Full,Partially Finished
- Number of fireplaces: 1
- Fireplace features: Wood Burning
Interior area
- Total structure area: 4,956
- Total interior livable area: 4,956 sqft
- Finished area above ground: 4,306
- Finished area below ground: 650
Property
Parking
- Total spaces: 6
- Parking features: Garage Door Opener, Inside Entrance, Driveway, Private, Attached
- Attached garage spaces: 2
- Uncovered spaces: 4
Accessibility
- Accessibility features: None
Features
- Levels: Three
- Stories: 3
- Patio & porch: Patio
- Pool features: None
- Fencing: Wood,Back Yard
Lot
- Size: 0.28 Acres
- Features: Front Yard, Rear Yard
Details
- Additional structures: Above Grade, Below Grade
- Parcel number: 4311G0102
- Zoning: R2
- Special conditions: Standard
Construction
Type & style
- Home type: SingleFamily
- Architectural style: Colonial
- Property subtype: Single Family Residence
Materials
- Stone
- Foundation: Block, Concrete Perimeter
- Roof: Shingle
Condition
- New construction: No
- Year built: 1948
Utilities & green energy
- Sewer: Public Sewer
- Water: Public
Community & HOA
Community
- Subdivision: Strafford Village
HOA
- Has HOA: Yes
- HOA fee: $25 annually
- HOA name: STRAFFORD VILLAGE
Location
- Region: Wayne
- Municipality: TREDYFFRIN TWP
Financial & listing details
- Price per square foot: $343/sqft
- Tax assessed value: $465,600
- Annual tax amount: $18,150
- Date on market: 3/12/2026
- Listing agreement: Exclusive Right To Sell
- Inclusions: Kitchen Fridge, Garage Freezer, Kitchen Tv, Living Room Tv
- Exclusions: Tv And Tv Mount In Family Room, All Av Equipment, Garage Fridge
- Ownership: Fee Simple
Price history
| Date | Event | Price |
|---|---|---|
| 4/21/2026 | Sold | $1,700,000+3%$343/sqft |
Source:  Bright MLS #PACT2118944 Report a problem Bright MLS #PACT2118944 Report a problem | ||
| 3/15/2026 | Pending sale | $1,650,000$333/sqft |
Source: Bright MLS #PACT2118944 Report a problem | ||
| 3/12/2026 | Listed for sale | $1,650,000+193.6%$333/sqft |
Source: Bright MLS #PACT2118944 Report a problem | ||
| 8/8/2001 | Sold | $562,000$113/sqft |
Source: Public Record Report a problem | ||
Public tax history
| Year | Property taxes | Tax assessment |
|---|---|---|
| 2026 | $18,221 +3.9% | $465,600 |
| 2025 | $17,536 +2.3% | $465,600 |
| 2024 | $17,135 +8.3% | $465,600 |
| 2023 | $15,826 +3.1% | $465,600 |
| 2022 | $15,353 +6.1% | $465,600 +3.7% |
| 2021 | $14,467 +637.8% | $448,820 |
| 2020 | $1,961 -85.3% | $448,820 |
| 2019 | $13,343 +1.9% | $448,820 |
| 2018 | $13,100 +9899.8% | $448,820 |
| 2017 | $131 | $448,820 |
| 2016 | -- | $448,820 |
| 2015 | -- | $448,820 |
| 2014 | -- | $448,820 |
| 2013 | -- | $448,820 |
| 2012 | -- | $448,820 |
| 2011 | -- | $448,820 |
| 2010 | -- | $448,820 |
| 2009 | -- | $448,820 +8.4% |
| 2008 | -- | $414,200 |
| 2007 | -- | $414,200 |
| 2006 | -- | $414,200 |
| 2005 | -- | $414,200 +5.9% |
| 2004 | -- | $391,130 |
| 2003 | -- | $391,130 |
| 2000 | -- | $391,130 |
Find assessor info on the county website
Neighborhood: 19087
Nearby homes
- $1,720,3004 bd4 ba3k sqft5 Briar Rd, Strafford, PA 19087Off Market
- $1,367,7004 bd3 ba2.8k sqft36 Crestline Rd, Wayne, PA 19087Off Market
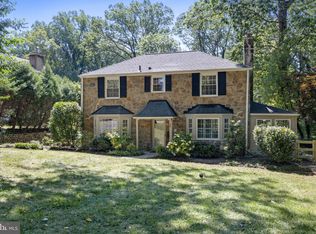
- $2,014,8005 bd4 ba4k sqft1 Briar Rd, Wayne, PA 19087Off Market
- $1,767,5005 bd2 ba2.4k sqft7 Briar Rd, Wayne, PA 19087Off Market
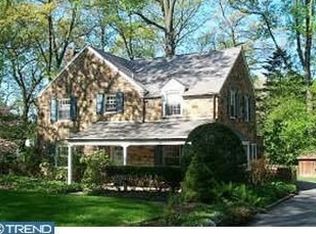
- $1,685,6004 bd3 ba2.9k sqft45 Briar Rd, Wayne, PA 19087Off Market
- $951,6003 bd2 ba1.8k sqft43 Briar Rd, Wayne, PA 19087Off Market
- $1,110,8004 bd2 ba2.5k sqft6 Briar Rd, Wayne, PA 19087Off Market
- $1,446,3004 bd4 ba3.2k sqft40 Crestline Rd, Strafford, PA 19087Off Market
Nearby schools
GreatSchools rating
- 10/10Devon El SchoolGrades: K-4Distance: 1.9 mi
- 8/10Tredyffrin-Easttown Middle SchoolGrades: 5-8Distance: 2.8 mi
- 10/10Conestoga Senior High SchoolGrades: 9-12Distance: 3.1 mi
Schools provided by the listing agent
- High: Conestoga Senior
- District: Tredyffrin-easttown
Source: Bright MLS. This data may not be complete. We recommend contacting the local school district to confirm school assignments for this home.
Get a cash offer in 3 minutes
Find out how much your home could sell for in as little as 3 minutes with a no-obligation cash offer.
Estimated market value
$1,723,700
Get a cash offer in 3 minutes
Find out how much your home could sell for in as little as 3 minutes with a no-obligation cash offer.
Estimated market value
$1,723,700
- Pennsylvania
- Chester County
- Wayne
- 19087
- 3 Briar Rd
