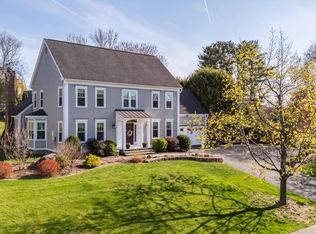
Welcome to 3 Brickyard Ln Westbrough.This Elegant Colonial is located in Desirable Westborough Westview Farms Neighborhood.This beautiful home offers 4 bedrooms with 4 levels of spacious living space throughout.Kitchen features quartz countertops,stainless steel appliances with plenty of cabinets.Formal dining/living rooms,Sun-drenched cozy family room with gas fire place surrounded by large windows with serene views of the beautifully landscaped backyard,half bath& laundry room.2nd level offers Primary suite with 2-walk in closets and a spa-like bathroom that boasts radiant heated flooring,soaking tub,glass enclosed shower.3 additional nice size bedrooms&full bath.Finished attic space ideal for home office,playroom or guest room.Lower level features spacious family room,gas fire place that is perfect entertaining&home fitness,half bath.Ample storage throughout.Enjoy the backyard oasis,complete with a pergola,patio&gas fire pit.Located minutes to schools,restuarants,shops&major routes.
Sold for $1,300,000
Street View
$1,300,000
3 Brickyard Ln, Westborough, MA 01581
4beds
4,314sqft
Single Family Residence
Built in 1994
0.47 Acres Lot
$1,354,700 Zestimate®
$301/sqft
$4,428 Estimated rent
Home value
$1,354,700
$1.29M - $1.42M
$4,428/mo
Zestimate® history
Owner options
List your home for rent
$4,428/mo
Rent Zestimate®
Find your next renter with Zillow Rental Manager. Plus, with online applications, you can quickly screen prospective tenants – for free.
$4,428/mo
Rent Zestimate®
Refinance and save
$6,968/mo
Est. payment
Refinancing to a lower rate could help reduce your monthly payments and save thousands over the life of the loan.
$6,968/mo
Est. payment
Explore your selling options
Work with a Zillow partner agent
Leverage their expertise and Zillow's premium Showcase listings to get your home seen by more buyers.
Get startedList with your own agent
Get your home in front of millions of buyers by listing it on Zillow.
Learn how to do itSell it yourself
Take full control of how buyers see your home on Zillow by listing For Sale by Owner (FSBO).
List your homeWhat's special
Radiant heated flooringHome officeBackyard oasisSun-drenched cozy family roomSpacious family roomFinished attic spaceQuartz countertops
Zillow last checked:
Listing updated:
Listed by:
Skambas Realty Group 978-551-0767,
Compass 617-206-3333
Bought with:
The Riel Estate Team
Keller Williams Pinnacle Central
Source: MLS PIN,MLS#: 73331799
Facts & features
Interior
Bedrooms & bathrooms
- Bedrooms: 4
- Bathrooms: 4
- Full bathrooms: 2
- 1/2 bathrooms: 2
Primary bedroom
- Features: Bathroom - Full, Walk-In Closet(s), Flooring - Wall to Wall Carpet
- Level: Second
Bedroom 2
- Features: Flooring - Wall to Wall Carpet
- Level: Second
Bedroom 3
- Features: Flooring - Wall to Wall Carpet
- Level: Second
Bedroom 4
- Features: Flooring - Wall to Wall Carpet
- Level: Second
Primary bathroom
- Features: Yes
Bathroom 1
- Features: Bathroom - 1/4
- Level: First
Bathroom 2
- Features: Bathroom - Full, Bathroom - Double Vanity/Sink, Bathroom - With Shower Stall, Bathroom - With Tub
- Level: Second
Bathroom 3
- Features: Bathroom - Full
- Level: Second
Dining room
- Features: Flooring - Hardwood
- Level: First
Family room
- Features: Cathedral Ceiling(s)
- Level: First
Kitchen
- Features: Flooring - Stone/Ceramic Tile, Kitchen Island, Open Floorplan
- Level: First
Living room
- Features: Flooring - Hardwood
- Level: First
Heating
- Forced Air, Radiant, Natural Gas, Ductless, Fireplace
Cooling
- Central Air, Ductless
Appliances
- Included: Range, Dishwasher, Disposal, Microwave, Refrigerator, Washer, Dryer
- Laundry: First Floor
Features
- 1/4 Bath, Bonus Room
- Flooring: Flooring - Wall to Wall Carpet, Laminate
- Basement: Full,Partially Finished
- Number of fireplaces: 2
- Fireplace features: Family Room
Interior area
- Total structure area: 4,314
- Total interior livable area: 4,314 sqft
- Finished area above ground: 3,561
- Finished area below ground: 753
Property
Parking
- Total spaces: 6
- Parking features: Attached
- Attached garage spaces: 2
- Uncovered spaces: 4
Features
- Patio & porch: Patio
- Exterior features: Patio
Lot
- Size: 0.47 Acres
- Features: Other
Details
- Parcel number: M:0035 B:000201 L:0,1737292
- Zoning: R
Construction
Type & style
- Home type: SingleFamily
- Architectural style: Colonial
- Property subtype: Single Family Residence
- Attached to another structure: Yes
Materials
- Foundation: Concrete Perimeter
Condition
- Year built: 1994
Utilities & green energy
- Sewer: Public Sewer
- Water: Public
Community & HOA
HOA
- Has HOA: Yes
- HOA fee: $150 annually
Location
- Region: Westborough
Financial & listing details
- Price per square foot: $301/sqft
- Tax assessed value: $960,300
- Annual tax amount: $15,759
- Date on market: 1/4/2026
- Exclusions: All Storage Shelving In Basement
Price history
| Date | Event | Price |
|---|---|---|
| 3/21/2025 | Sold | $1,300,000+0%$301/sqft |
Source: MLS PIN #73331799 Report a problem | ||
| 2/11/2025 | Contingent | $1,299,999$301/sqft |
Source: MLS PIN #73331799 Report a problem | ||
| 2/3/2025 | Listed for sale | $1,299,999+87.3%$301/sqft |
Source: MLS PIN #73331799 Report a problem | ||
| 5/31/2007 | Sold | $694,000+93.6%$161/sqft |
Source: Public Record Report a problem | ||
| 8/26/1994 | Sold | $358,512$83/sqft |
Source: Public Record Report a problem | ||
Public tax history
| Year | Property taxes | Tax assessment |
|---|---|---|
| 2025 | $16,613 +5.4% | $1,019,800 +6.2% |
| 2024 | $15,759 +0.7% | $960,300 +3.4% |
| 2023 | $15,646 +9.8% | $929,100 +20.5% |
| 2022 | $14,256 +1.9% | $771,000 +2.1% |
| 2021 | $13,996 +1% | $754,900 -0.2% |
| 2020 | $13,861 +0.7% | $756,600 +0.7% |
| 2019 | $13,766 +6.6% | $751,000 +7.3% |
| 2018 | $12,918 +3.7% | $699,800 |
| 2017 | $12,456 -0.4% | $699,800 -0.6% |
| 2016 | $12,510 +3.7% | $704,000 +8.5% |
| 2015 | $12,061 +4.5% | $648,800 +8.4% |
| 2014 | $11,541 +1.3% | $598,300 -0.4% |
| 2013 | $11,391 +1% | $600,500 +2.3% |
| 2012 | $11,280 +4.8% | $587,200 -0.5% |
| 2011 | $10,760 +3.4% | $589,900 -3.7% |
| 2010 | $10,405 +4.8% | $612,800 -4.4% |
| 2009 | $9,931 -1.1% | $640,700 -6.2% |
| 2008 | $10,042 +7.6% | $683,100 |
| 2007 | $9,331 +0.3% | $683,100 +1.8% |
| 2006 | $9,300 +4.7% | $671,000 +8.6% |
| 2005 | $8,882 +6.9% | $618,100 +3.1% |
| 2004 | $8,312 +5.9% | $599,300 +1.4% |
| 2003 | $7,852 +19.5% | $591,300 +21.5% |
| 2002 | $6,568 +8.3% | $486,500 +21.3% |
| 2000 | $6,066 -2% | $401,200 +10% |
| 1998 | $6,187 | $364,800 |
Find assessor info on the county website
Neighborhood: 01581
Nearby homes
- $1,351,0004 bd3 ba3.5k sqft1 Brickyard Ln, Westborough, MA 01581Sold
- $1,162,4004 bd2 ba2.5k sqft5 Brickyard Ln, Westborough, MA 01581Off Market
- $1,251,8004 bd3 ba3.5k sqft7 Brickyard Ln, Westborough, MA 01581Off Market
- $1,227,4004 bd3 ba3.1k sqft2 Wachusett View Dr, Westborough, MA 01581Off Market
- $777,2001 bd1 ba1.4k sqft11 Haskell St, Westborough, MA 01581Off Market
- $1,008,8003 bd3 ba3.5k sqft9 Haskell St, Westborough, MA 01581Off Market
- $1,255,9004 bd3 ba3.1k sqft2 Brickyard Ln, Westborough, MA 01581Off Market
- $1,262,8004 bd3 ba4.4k sqft9 Brickyard Ln, Westborough, MA 01581Off Market
Nearby schools
GreatSchools rating
- 8/10Elsie A Hastings Elementary SchoolGrades: PK-3Distance: 1.1 mi
- 10/10Sarah W Gibbons Middle SchoolGrades: 7-8Distance: 2.4 mi
- 8/10Westborough High SchoolGrades: 9-12Distance: 2.5 mi
Get a cash offer in 3 minutes
Find out how much your home could sell for in as little as 3 minutes with a no-obligation cash offer.
Estimated market value
$1,354,700
Get a cash offer in 3 minutes
Find out how much your home could sell for in as little as 3 minutes with a no-obligation cash offer.
Estimated market value
$1,354,700
- Massachusetts
- Worcester County
- Westborough
- 01581
- 3 Brickyard Ln
