Skip main navigation
Sold for $955,000
  • $955,000

    3 Bridgewater Way, Farmingdale, NJ 07727

    4beds
    4,800sqft
    Single Family Residence
    Built in 2002
    1 Acres Lot
    $1,293,400 Zestimate®
    $199/sqft
    $6,493 Estimated rent

    Home value

    $1,293,400

    $1.20M - $1.38M

    $6,493/mo

    Zestimate® history
    Loading
    Loading...

    Owner options

    List your home for rent

    $6,493/mo

    Rent Zestimate®

    Find your next renter with Zillow Rental Manager. Plus, with online applications, you can quickly screen prospective tenants – for free.

    Learn more

    $6,493/mo

    Rent Zestimate®

    Refinance and save

    $6,455/mo

    Est. payment

    Refinancing to a lower rate could help reduce your monthly payments and save thousands over the life of the loan.

    See today's rates

    $6,455/mo

    Est. payment

    Explore your selling options

    Work with a Zillow partner agent

    Leverage their expertise and Zillow's premium Showcase listings to get your home seen by more buyers.

    Get started

    List with your own agent

    Get your home in front of millions of buyers by listing it on Zillow.

    Learn how to do it

    Sell it yourself

    Take full control of how buyers see your home on Zillow by listing For Sale by Owner (FSBO).

    List your home

    What's special

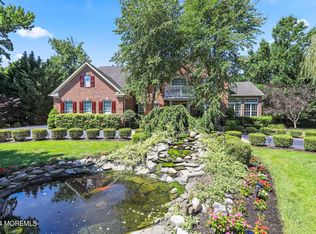
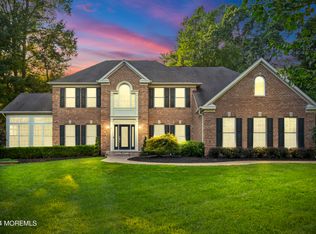
    "Professional photos/video coming soon" Exquisite Executive Home in prestigious neighborhood located in the Preserves @ Howell. 2nd largest model in the community. Min. from the high school, Middle school and police station. Over 4,800 sq. ft. of living space. This home boast every amenity imaginable! Backs up to the conservation for added privacy. From the moment you pull up to the driveway you will notice the beautiful meticulously designed landscaping accentuated by concrete stone pavers that lead you to a heated salt water gunite in-ground pool. There is a 6 zone sprinkler system. Off the pool is a covered Cabana w/ seated bar. Built in outdoor stereo surround. Storage shed w/ a workshop. Oversized "TimberTech" deck overlooks the backyard and pool which is off the morning room. Outdoor entrance off the pool area is a finished partial basement. As you step inside this two-story foyer be prepared to be captivated by the beauty and open layout of this home which offers four columns as you enter the grand foyer, to your right is a spacious elegant sitting room, to your left is an oversize dining room w/ plenty of room for holidays and gatherings. In the center hallway is a double waterfall staircase with convenient access to the kitchen and living room. The home offers crown molding and recessed lighting throughout including a two-story great room with plenty of windows to pour in the sunlight. The focal point of the living room is the gas fireplace. Off the great room is a state of the art kitchen customized for the finest chef. The kitchen overlooks the great room that offers plenty of elongated windows that allows for additional sunlight, perfect for entertaining guest or family get together. Located off the kitchen is an elegant sunroom with additional windows that lead to an oversized deck. A separate bar is located adjacent to the kitchen. The first floor office offers double French glass doors. California blinds. The 2nd floor landing overlooks the beautiful foyer and 2 story great room. Double doors lead you to a massive master suite with an adjoining sitting room. The master suite has a jacuzzi tub with walk in shower. Walk in his and her closets. The two guest bedrooms are spacious and roomy w/ Jack and Jill bathroom off the 2nd bedroom. There is a finished basement with several columns w/ a movie theater and stereo surround system. Backup generator. A detailed list of amenities is available upon request including a plot plan and Floor plan. This is a must see!

    Zillow last checked:

    Listing updated:

    Listed by:

    Freda Thomas 609-484-9890,

    Keller Williams Realty - Atlantic Shore

    Bought with:

    Maksim Kats, 1642738

    Formula Realty LLC

    Source: Bright MLS,MLS#: NJMM2002004MLS Logo

    Facts & features

    Interior

    Bedrooms & bathrooms
    • Bedrooms: 4
    • Bathrooms: 4
    • Full bathrooms: 2
    • 1/2 bathrooms: 2
    • Main level bathrooms: 1
    Basement
    • Description: Percent Finished: 50.0
    • Area: 0
    Heating
    • Forced Air, Natural Gas
    Cooling
    • Central Air, Other
    Appliances
    • Included: Microwave, Built-In Range, Cooktop, Dishwasher, Disposal, Dryer, Self Cleaning Oven, Oven/Range - Gas, Refrigerator, Stainless Steel Appliance(s), Washer, Gas Water Heater
    • Laundry: Main Level
    Features
    • Attic, Bar, Butlers Pantry, Combination Dining/Living, Floor Plan - Traditional, Kitchen - Gourmet, Central Vacuum, Chair Railings, Combination Kitchen/Dining, Crown Molding, Curved Staircase, Open Floorplan, Formal/Separate Dining Room, Eat-in Kitchen, Kitchen Island, Kitchen - Table Space, Pantry, Recessed Lighting, Studio
    • Flooring: Ceramic Tile, Hardwood, Carpet
    • Windows: Double Hung
    • Basement: Partially Finished
    • Number of fireplaces: 1
    • Fireplace features: Free Standing
    Interior area
    • Total structure area: 4,800
    • Total interior livable area: 4,800 sqft
    • Finished area above ground: 4,800
    • Finished area below ground: 0

    Property

    Parking
    • Total spaces: 3
    • Parking features: Garage Faces Side, Attached
    • Attached garage spaces: 3
    Accessibility
    • Accessibility features: Accessible Doors
    Features
    • Levels: Two and One Half
    • Stories: 2
    • Patio & porch: Deck
    • Has private pool: Yes
    • Pool features: Heated, Gunite, In Ground, Lap, Private
    • Has spa: Yes
    • Fencing: Partial,Back Yard,Wrought Iron
    • Has view: Yes
    • View description: Trees/Woods
    Lot
    • Size: 1 Acres
    • Dimensions: 120 x 302 x 43
    • Features: Backs to Trees
    Details
    • Additional structures: Above Grade, Below Grade
    • Parcel number: 210004900019 28
    • Zoning: RESIDENTIAL
    • Zoning description: Residential
    • Special conditions: Standard
    • Other equipment: Intercom

    Construction

    Type & style
    • Home type: SingleFamily
    • Architectural style: Traditional,Contemporary
    • Property subtype: Single Family Residence
    Materials
    • Frame
    Condition
    • Excellent
    • New construction: No
    • Year built: 2002
    Details
    • Builder model: Highgrove
    • Builder name: Ryan Homes

    Utilities & green energy

    • Sewer: Public Sewer
    • Water: Public

    Community & neighborhood

    Security
    • Security features: Security System, Smoke Detector(s)
    Location
    • Region: Farmingdale
    • Subdivision: Howell Twp
    • Municipality: HOWELL TWP

    Other

    Other facts
    • Listing agreement: Exclusive Right To Sell
    • Listing terms: Conventional,Cash
    • Ownership: Fee Simple

    Price history

    DateEventPrice
    1/30/2024Listing removed--
    Source: MoreMLS #22401844 Report a problem
    1/22/2024Listed for rent$5,400+5.9%$1/sqft
    Source: MoreMLS #22401844 Report a problem
    1/5/2024Listing removed--
    Source: MoreMLS #22332362 Report a problem
    11/23/2023Listed for rent$5,100$1/sqft
    Source: MoreMLS #22332362 Report a problem
    11/17/2023Sold$955,000-4%$199/sqft
    Source: Bright MLS #NJMM2002004 Report a problem
    10/25/2023Pending sale$995,000$207/sqft
    Source: SJSRMLS #578061 Report a problem
    10/3/2023Price change$995,000-16.7%$207/sqft
    Source: Bright MLS #NJMM2002004 Report a problem
    9/22/2023Listed for sale$1,195,000+88.5%$249/sqft
    Source: SJSRMLS #578061 Report a problem
    1/10/2003Sold$633,983$132/sqft
    Source: Public Record Report a problem

    Public tax history

    YearProperty taxesTax assessment
    2025$18,121 +4.8%$1,059,100 +4.8%
    2024$17,288 -4.7%$1,010,400 +16.7%
    2023$18,134 -4.2%$865,600 +4.4%
    2022$18,920 +7.2%$829,100 +17.4%
    2021$17,643 -2.8%$706,300 0%
    2020$18,147 +2.3%$706,500 -0.5%
    2019$17,747 $709,700 +3%
    2018$17,747 +0.8%$689,200 +0.7%
    2017$17,601 -11.9%$684,400 +2.1%
    2016$19,971 +2.4%$670,500 -10.3%
    2015$19,495 -0.9%$747,400 +10.3%
    2014$19,671 +0%$677,600
    2013$19,664 +5.9%$677,600
    2012$18,567 +1.6%$677,600 -15.3%
    2011$18,279 +2.9%$800,300
    2010$17,759 +1.9%$800,300
    2009$17,425 $800,300 0%
    2008-- $800,400
    2007-- $800,400 +93.1%
    2006-- $414,500 +2.5%
    2005-- $404,500

    Find assessor info on the county website

    Neighborhood: 07727

    Nearby schools

    GreatSchools rating
    Schools provided by the listing agent
    • Middle: Howell Township Middle School North
    • District: Howell Township Public Schools

    Source: Bright MLS. This data may not be complete. We recommend contacting the local school district to confirm school assignments for this home.

    Get a cash offer in 3 minutes
    Find out how much your home could sell for in as little as 3 minutes with a no-obligation cash offer.
    Estimated market value
    $1,293,400
    Get a cash offer in 3 minutes
    Find out how much your home could sell for in as little as 3 minutes with a no-obligation cash offer.
    Estimated market value
    $1,293,400