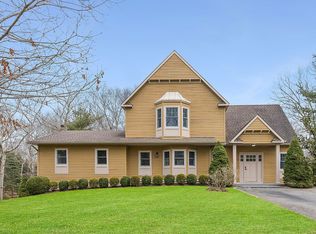
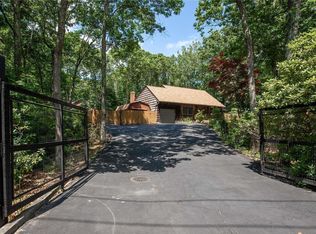
Situated in the highly sought-after North Sea enclave of Southampton, this extensively renovated residence offers approximately 5,800 square feet of impeccably curated living space across three fully finished levels. The home has undergone a comprehensive transformation, with substantial interior and exterior enhancements and the integration of modern systems throughout. The main level is anchored by a light-filled, open-concept design that seamlessly blends form and function. A reimagined dining area and an inviting den with a wood-burning fireplace flow effortlessly into an upgraded chef's kitchen. The kitchen is outfitted with Caesarstone countertops and top-tier stainless-steel appliances by Viking, Miele, and Sub-Zero, creating a refined yet highly functional culinary space. Expansive windows and glass doors flood the living areas with natural light while offering uninterrupted views of the newly renovated deck and outdoor retreat, effectively blurring the line between indoor and outdoor living. Also on the first floor is a generous primary suite designed as a private sanctuary, with its own gas fireplace, and dual custom built-in closets. Your luxurious en-suite bath with radiant heated floors, double sinks, large shower, and jacuzzi tub offer a spa-like experience. An additional guest bedroom, a full designer bath, and a dedicated laundry room complete this level. The adjacent two-car garage is conveniently accessed directly from the laundry room.The second level overlooks the principal living space below, enhancing the home's sense of openness and bringing in additional natural light. This floor features a beautifully appointed guest suite with a private bath, two additional generously proportioned bedrooms, and a shared bathroom. The fully finished and recently renovated lower level offers 10-foot ceilings and exceptional versatility, including a third fireplace, a spacious recreation and game area, a media lounge, a full bath, and a second laundry area. Walk-out glass doors provide direct access to the backyard, reinforcing the seamless connection to the outdoors. The exterior grounds are equally impressive, highlighted by a brand new heated Gunite pool, new bluestone patio, and professionally landscaped property with mature trees and plantings that ensure total privacy and tranquility. A gas fire pit and integrated indoor/outdoor speaker system make it the perfect space to relax or entertain. Other recent upgrades include a new roof, new HVAC system, new water heater, new outdoor lighting and security system, underscoring the home's turnkey appeal. This gorgeous property, fully designer-furnished offers the sophistication desired by today's Hamptons buyer. Centrally located between Southampton, Sag Harbor and Water Mill Villages offer easy access to your favorite restaurants, shops and beaches.Note: Some of the photos have been enhanced using AI-Artificial Intelligence.
This property is not currently displayed as for sale or rent on Zillow. This may be different from what's on other websites or public sources.