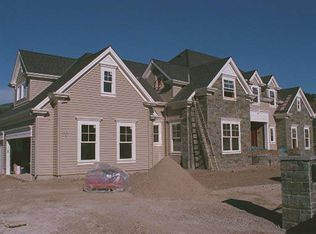
Find the perfection you would expect in Danville’s Magee Ranch neighborhood with almost $500,000 in updates throughout a fabulous open floor plan and a backyard designed for entertaining and fun. This two-level home's classic East Coast style on a premium cul-de-sac showcases unmatched attention to detail. A rich, natural tone color palette flows throughout the almost 4,000 square feet of exceptional living space on nearly a half-acre. Five bedrooms and four bathrooms are featured, including a main-level guest suite currently outfitted as an executive office. The list of upgrades is extensive and elevates this home to new heights. Gorgeous walnut floors, Hunter Douglas plantation shutters, decorative crown molding, stylish interior lighting, and a custom-designed front door with a transom are a few of the stand out interior features. Meanwhile, stunning stonework matching the home’s façade replaced the wood front porch and backyard deck and a fresh coat of Benjamin Moore premium exterior paint put the icing on this cake. Step into the expansive foyer and down into the formal living room featuring a dramatic vaulted ceiling and wall of custom front-facing windows. A wood-burning fireplace in this room features a carved mantel and a raised hearth. Wainscot wraps around the spacious formal dining room designed to accommodate large gatherings. The chef's kitchen is beautifully updated with granite slab counters, a large island, plus a breakfast bar. Cooks of all levels will enjoy the Thermador appliances that include a five-burner cooktop and dual ovens in addition to a Miele dishwasher and Jenn Air refrigerator. Adjacent to the kitchen is the casual dining nook with access to the backyard and view windows. The family room is another inviting and spacious area to gather or relax. A gas fireplace anchors this room. Slide open the glass door for a seamless flow to the fabulous resort backyard A wet bar outfitted with upper glass-faced cabinets and a wine refrigerator is centrally located. Also on the main level behind leaded glass French doors is the executive office/fifth bedroom with an en suite bathroom. This spacious front-facing room features built-in cherry cabinetry and plantation shutters. Four bedrooms on the upper level are generous in size and are very private. The primary retreat is behind a double-door entry. This luxurious room has a tray ceiling, crown molding, a huge walk-in closet, and a sliding door that opens to a private and updated balcony with a tongue and groove ceiling overlooking the redwoods and backyard. The en suite bathroom features marble tile, dual vanities, a jetted tub, and an oversized shower. Two bedrooms in a private wing share a full bathroom with marble tile wainscot, shower, and wood-grain tile flooring. One additional bedroom has a nearby full bathroom.
This property is off market, which means it's not currently listed for sale or rent on Zillow. This may be different from what's available on other websites or public sources.