Skip main navigation
Closed
  • Listing Provided by: EXP Realty, LLC
    Bought with: MORE, REALTORS
    Price Unknown

    3 Brinley Ln, Villa Ridge, MO 63089

    3beds
    1,471sqft
    Single Family Residence
    Built in 1987
    2.01 Acres Lot
    $409,100 Zestimate®
    $--/sqft
    $1,804 Estimated rent

    Home value

    $409,100

    Estimated sales range

    Not available

    $1,804/mo

    Zestimate® history
    Loading
    Loading...

    Owner options

    List your home for rent

    $1,804/mo

    Rent Zestimate®

    Find your next renter with Zillow Rental Manager. Plus, with online applications, you can quickly screen prospective tenants – for free.

    Learn more

    $1,804/mo

    Rent Zestimate®

    Refinance and save

    $200/mo

    Est. payment

    Refinancing to a lower rate could help reduce your monthly payments and save thousands over the life of the loan.

    See today's rates

    $200/mo

    Est. payment

    Explore your selling options

    Work with a Zillow partner agent

    Leverage their expertise and Zillow's premium Showcase listings to get your home seen by more buyers.

    Get started

    List with your own agent

    Get your home in front of millions of buyers by listing it on Zillow.

    Learn how to do it

    Sell it yourself

    Take full control of how buyers see your home on Zillow by listing For Sale by Owner (FSBO).

    List your home

    What's special

    Open yard spaceMain-level laundryMature treesWood floors
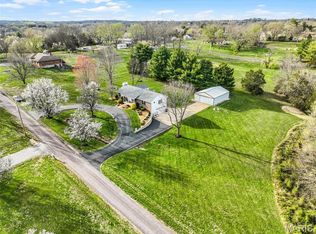
    Welcome to 3 Brinley Ln.—a beautifully maintained 3-bedroom, 3-bath home situated on a serene 2.01-acre lot in the heart of Villa Ridge. This spacious property blends comfort, functionality, and country charm, perfect for families or anyone seeking room to spread out. Inside, you'll find wood floors flowing throughout the main level, creating a warm and inviting atmosphere. The kitchen features durable tile flooring and plenty of space for meal prep and gatherings. Main-level laundry adds everyday convenience, while the full basement includes a large family room—ideal for movie nights, a game area, or home office setup. The home also boasts an oversized attached 2-car garage and a versatile heated outbuilding complete with a bathroom—perfect for a workshop or man cave. With plenty of open yard space and mature trees, the property offers both privacy and room to enjoy the outdoors. Schedule your private showing today!

    Zillow last checked:

    Listing updated:

    Listing Provided by:

    William J Vedenhaupt 314-450-0551,

    EXP Realty, LLC,

    Kristi M Neace 636-584-9202,

    EXP Realty, LLC

    Bought with:

    Summer Husereau, 2017013995

    MORE, REALTORS

    Source: MARIS,MLS#: 25040543MLS LogoOriginating MLS: Franklin County Board of REALTORS

    Facts & features

    Interior

    Bedrooms & bathrooms
    • Bedrooms: 3
    • Bathrooms: 3
    • Full bathrooms: 3
    • Main level bathrooms: 2
    • Main level bedrooms: 3
    Bedroom
    • Features: Floor Covering: Wood
    • Level: Main
    Bathroom 2
    • Features: Floor Covering: Wood
    • Level: Main
    Bathroom 3
    • Features: Floor Covering: Wood
    • Level: Main
    Dining room
    • Features: Floor Covering: Wood
    • Level: Main
    Family room
    • Features: Floor Covering: Laminate
    • Level: Lower
    Kitchen
    • Features: Floor Covering: Ceramic Tile
    • Level: Main
    Living room
    • Features: Floor Covering: Wood
    • Level: Main
    Other
    • Features: Floor Covering: Laminate
    • Level: Lower
    Heating
    • Electric
    Cooling
    • Central Air
    Appliances
    • Included: Stainless Steel Appliance(s), Dishwasher, Microwave, Electric Oven
    • Laundry: Main Level
    Features
    • Ceiling Fan(s), Dining/Living Room Combo
    • Has basement: Yes
    • Has fireplace: No
    Interior area
    • Total interior livable area: 1,471 sqft
    • Finished area above ground: 1,471

    Property

    Parking
    • Total spaces: 2
    • Parking features: Garage, Oversized
    • Attached garage spaces: 2
    Features
    • Levels: One
    • Patio & porch: Covered, Porch
    Lot
    • Size: 2.01 Acres
    • Features: Back Yard, Front Yard, Gentle Sloping, Some Trees
    Details
    • Additional structures: Outbuilding
    • Parcel number: 1861400000173000
    • Special conditions: Standard

    Construction

    Type & style
    • Home type: SingleFamily
    • Architectural style: Traditional,Ranch
    • Property subtype: Single Family Residence
    Materials
    • Brick, Vinyl Siding
    Condition
    • Year built: 1987

    Utilities & green energy

    • Sewer: Septic Tank
    • Water: Well
    • Utilities for property: Electricity Connected, Propane, Sewer Connected

    Community & neighborhood

    Location
    • Region: Villa Ridge
    • Subdivision: Camelot Acres

    HOA & financial

    HOA
    • Has HOA: Yes
    • HOA fee: $200 annually
    • Amenities included: None
    • Services included: Maintenance Parking/Roads
    • Association name: Camelot Acres

    Other

    Other facts
    • Listing terms: Cash,Conventional,VA Loan
    • Ownership: Private

    Price history

    DateEventPrice
    9/11/2025Sold--
    Source: MARIS #25040543 Report a problem
    7/25/2025Contingent$394,900$268/sqft
    Source: MARIS #25040543 Report a problem
    7/16/2025Price change$394,900-1.3%$268/sqft
    Source: MARIS #25040543 Report a problem
    7/5/2025Price change$399,900-1%$272/sqft
    Source: MARIS #25040543 Report a problem
    6/16/2025Price change$404,000-1.5%$275/sqft
    Source: MARIS #25040543 Report a problem
    6/10/2025Listed for sale$410,000$279/sqft
    Source: MARIS #25040543 Report a problem
    6/10/2025Listing removed$410,000$279/sqft
    Source: MARIS #25029946 Report a problem
    5/17/2025Listed for sale$410,000$279/sqft
    Source: MARIS #25029946 Report a problem

    Public tax history

    YearProperty taxesTax assessment
    2024$2,851 +4.7%$38,359
    2023$2,723 +14.8%$38,359 +4.6%
    2022$2,373 -0.8%$36,681
    2021$2,391 +4.9%$36,681 +9.7%
    2020$2,280 +3.2%$33,425
    2019$2,210 +0.3%$33,425 +4.7%
    2017$2,204 +17.3%$31,920 +8.8%
    2016$1,879 $29,351
    2015$1,879 $29,351 -1.3%
    2014$1,879 $29,750
    2013-- $29,750 -6.3%
    2012-- $31,762
    2011-- $31,762 -3%
    2010-- $32,750
    2009-- $32,750 +14.8%
    2006$1,737 +2.7%$28,525
    2005$1,691 +13.6%$28,525 +13.5%
    2004$1,488 +5.4%$25,126
    2003$1,412 +22.4%$25,126 +8.6%
    2002$1,154 -0.9%$23,133
    2001$1,164 +8.7%$23,133 +7.7%
    2000$1,070 $21,487

    Find assessor info on the county website

    Neighborhood: 63089

    Nearby schools

    GreatSchools rating
    Schools provided by the listing agent
    • Elementary: Coleman Elem.
    • Middle: Meramec Valley Middle
    • High: Pacific High

    Source: MARIS. This data may not be complete. We recommend contacting the local school district to confirm school assignments for this home.