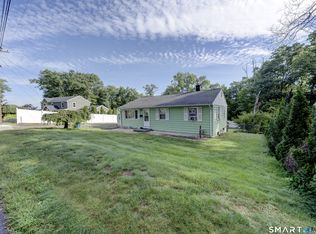
Welcome to 3 Bristol St! Tucked away in a quiet Windham neighborhood, this well cared for home is a gardeners dream! Surrounded by established perennial gardens and fruit trees, the property offers a peaceful, tranquil setting while remaining just minutes from downtown and University areas. The flexible floor plan provides plenty of options, including an office that could easily be another bedroom or flex space. The inviting country kitchen features a center island and beautiful wide plank flooring, creating a warm and comfortable gathering space. Outdoor enthusiasts and gardeners will love the established landscaping, fruit trees, and the opportunity to keep the chickens. The chicken coop can be included with the sale. Recent improvements include a split-ductless heating and air conditioning system, REEM water heater, newer windows, updated flooring, crown moldings and a sewer line connection. Available for immediate occupancy! Showings to begin on Saturday, September 12
Coming soon 09/12
$285,000
3 Bristol Street, Windham, CT 06226
3beds
1,324sqft
Single Family Residence
Built in 1955
0.32 Acres Lot
$289,500 Zestimate®
$215/sqft
$-- HOA
What's special
- 5 days
- 314
- 31
Zillow last checked:
Listing updated:
Listed by:
Kathy Geryk (860)573-4850,
Coldwell Banker Realty 860-644-2461
Source: Smart MLS,MLS#: 24204890
Facts & features
Interior
Bedrooms & bathrooms
- Bedrooms: 3
- Bathrooms: 1
- Full bathrooms: 1
Primary bedroom
- Level: Main
- Area: 120.7 Square Feet
- Dimensions: 14.2 x 8.5
Bedroom
- Level: Main
- Area: 123.32 Square Feet
- Dimensions: 11.11 x 11.1
Bedroom
- Level: Main
- Area: 216.45 Square Feet
- Dimensions: 19.5 x 11.1
Bathroom
- Level: Main
- Area: 49.54 Square Feet
- Dimensions: 4.9 x 10.11
Dining room
- Features: Hardwood Floor, Wide Board Floor
- Level: Main
- Area: 210.6 Square Feet
- Dimensions: 15.6 x 13.5
Kitchen
- Features: Kitchen Island, Hardwood Floor, Wide Board Floor
- Level: Main
- Area: 154.56 Square Feet
- Dimensions: 13.8 x 11.2
Living room
- Features: Hardwood Floor, Wide Board Floor
- Level: Main
- Area: 189.98 Square Feet
- Dimensions: 11.11 x 17.1
Office
- Level: Main
- Area: 113.16 Square Feet
- Dimensions: 13.8 x 8.2
Heating
- Forced Air, Oil
Cooling
- Ductless
Appliances
- Included: Oven/Range, Refrigerator, Dishwasher, Washer, Dryer, Water Heater
Features
- Basement: Full,Unfinished
- Attic: None
- Has fireplace: No
Interior area
- Total structure area: 1,324
- Total interior livable area: 1,324 sqft
- Finished area above ground: 1,324
Video & virtual tour
Property
Features
- Patio & porch: Deck
- Exterior features: Fruit Trees, Rain Gutters, Garden
Lot
- Size: 0.32 Acres
- Features: Few Trees, Level, Cul-De-Sac
Details
- Parcel number: 1733169
- Zoning: R4
Construction
Type & style
- Home type: SingleFamily
- Architectural style: Ranch
- Property subtype: Single Family Residence
Materials
- Vinyl Siding
- Foundation: Concrete Perimeter
- Roof: Fiberglass
Condition
- New construction: No
- Year built: 1955
Utilities & green energy
- Sewer: Public Sewer
- Water: Public
Community & HOA
HOA
- Has HOA: No
Location
- Region: Willimantic
Financial & listing details
- Price per square foot: $215/sqft
- Tax assessed value: $139,510
- Annual tax amount: $5,165
- Date on market: 9/5/2026
Estimated market value
$289,500
$269,000 - $307,000
$2,211/mo
Price history
| Date | Event | Price |
|---|---|---|
| 6/25/2015 | Sold | $134,000$101/sqft |
Source:  Smart MLS #G10026046 Report a problem Smart MLS #G10026046 Report a problem | ||
| 3/27/2015 | Price change | $134,000-3.6%$101/sqft |
Source: Storrs - WEICHERT, REALTORS - Four Corners Real Estate LLC #G10026046 Report a problem | ||
| 3/8/2015 | Price change | $139,000-7.3%$105/sqft |
Source: Storrs - WEICHERT, REALTORS - Four Corners Real Estate LLC #G10026046 Report a problem | ||
| 1/15/2015 | Price change | $149,900-6.3%$113/sqft |
Source: Storrs - WEICHERT, REALTORS - Four Corners Real Estate LLC #G694944 Report a problem | ||
| 10/21/2014 | Price change | $159,900-3%$121/sqft |
Source: Storrs - WEICHERT, REALTORS - Four Corners Real Estate LLC #G694944 Report a problem | ||
| 9/6/2014 | Listed for sale | $164,900-10.4%$125/sqft |
Source: Weichert,REALTORS-Four Corners #G694944 Report a problem | ||
| 10/31/2005 | Sold | $184,000$139/sqft |
Source: Public Record Report a problem | ||
Public tax history
| Year | Property taxes | Tax assessment |
|---|---|---|
| 2025 | $5,165 -0.1% | $139,510 |
| 2024 | $5,170 +24% | $139,510 +58.6% |
| 2023 | $4,169 +1.5% | $87,960 |
| 2022 | $4,108 -6.8% | $87,960 |
| 2021 | $4,406 +0.2% | $87,960 |
| 2020 | $4,396 +4.2% | $87,960 +2.6% |
| 2019 | $4,217 +14.7% | $85,760 +15.7% |
| 2017 | $3,676 +10.5% | $74,110 +3.1% |
| 2015 | $3,325 +6.6% | $71,850 |
| 2014 | $3,120 -18.5% | $71,850 -26.3% |
| 2013 | $3,830 +2.7% | $97,470 |
| 2012 | $3,730 +4.3% | $97,470 |
| 2011 | $3,575 | $97,470 |
| 2010 | $3,575 +37.5% | $97,470 |
| 2009 | $2,600 +7% | $97,470 |
| 2008 | $2,431 -26.9% | $97,470 |
| 2007 | $3,325 +10.3% | $97,470 |
| 2006 | $3,015 +22.4% | $97,470 +69.5% |
| 2005 | $2,464 +1.5% | $57,520 |
| 2004 | $2,428 +15.3% | $57,520 +6.9% |
| 2001 | $2,106 | $53,809 |
Find assessor info on the county website
Monthly payment
Est. payment
Payment breakdown
Explore the cost of this home by adjusting the details. Changes won't be saved.Climate risks
Neighborhood: 06226

Similar homes
- $309,9003 bd1 ba1.3k sqft349 Mansfield Avenue, Windham, CT 06226For Sale

 MLS ID #24201525, Paul Cutler, Keller Williams Realty Gr.Worc. Smart MLS
 - $310,0005 bd2 ba1.4k sqft134 Lauter Avenue, Windham, CT 06226For Sale
 MLS ID #24203882, Jeanne L. Crum, Home Selling Team. Smart MLS
 - $324,9003 bd1 ba804 sqft14 Tunxis Lane, Windham, CT 06226For Sale
 MLS ID #24203041, Justin Marino, Marino Realty LLC. Smart MLS
 - $290,0004 bd2 ba1.5k sqft86 Chestnut Street, Windham, CT 06226For Sale
 MLS ID #24201649, Marcus Hamilton, CENTURY 21 Shutters & Sails. Smart MLS
 - $279,9003 bd2 ba1.6k sqft337 Hampton Road, Chaplin, CT 06235For SaleMLS ID #24201681, Shirley Schoeneberger, Berkshire Hathaway NE Prop.. Smart MLS
- $355,0003 bd2 ba1.7k sqft42 Puddin Lane, Mansfield, CT 06268For SaleMLS ID #24205112, Lindsey Niarhakos, RE/MAX One. Smart MLS
- $274,9004 bd2 ba1.6k sqft27 Gamache Lane, Windham, CT 06256For SaleMLS ID #24193997, Jim Burnett, Eagle Eye Realty PLLC. Smart MLS
- $305,0003 bd1 ba864 sqft61 Wildwood Drive, Lebanon, CT 06249For SaleMLS ID #24185435, Kelly Lucas, RE/MAX Legends. Smart MLS
- $199,0002 bd1 ba1k sqft28 Lovers Lane, Windham, CT 06280For SaleMLS ID #24205506, Thomas Mele, Social & Co Realty. Smart MLS
- $299,0003 bd1 ba1.2k sqft92 Pine Street, Columbia, CT 06237For SaleMLS ID #24197089, Mac A. McCorrison, McCorrison DW Fish Real Estate. Smart MLS
- $194,0004 bd2 ba1.8k sqft15 Bellevue Street, Windham, CT 06226For SaleMLS ID #24201064, Michelle Mandel, Carl Guild & Associates. Smart MLS
- $340,0003 bd1 ba1k sqft176 Geer Road, Lebanon, CT 06249For SaleMLS ID #24142192, Diane Morton-Reilly, IMT Realty. Smart MLS
- $219,0004 bd1 ba1k sqft129 Walnut Street, Windham, CT 06226For SaleMLS ID #24159602, Lisa M. Therecka, Therecka & Associates LLC. Smart MLS
- $249,9003 bd1 ba864 sqft17 Beech Road, Lebanon, CT 06249For SaleMLS ID #24203911, Jason Boice, eXp Realty. Smart MLS
- $379,9003 bd1 ba1.8k sqft49 Doubleday Road, Columbia, CT 06237For SaleMLS ID #24205486, Mary A. Parker, Berkshire Hathaway NE Prop.. Smart MLS
- $350,0003 bd2 ba1.2k sqft15 Cracow Avenue, Windham, CT 06280For SaleMLS ID #24181488, AJ Davis, Better Homes and Gardens Real Estate Executive Real Estate. Smart MLS
- $309,0003 bd1 ba1.3k sqft27 Reynolds Drive, Coventry, CT 06238For SaleMLS ID #24202437, Michael Hvizdo, Coldwell Banker Realty. Smart MLS
- $170,0006 bd2 ba1.9k sqft11 Bellevue Street, Windham, CT 06226For SaleMLS ID #24201036, Michelle Mandel, Carl Guild & Associates. Smart MLS
