Welcome to this exceptional home in highly sought-after North Ridge Hollow one of Colonie's most desirable neighborhoods! Offering 2490 sq ft + professionally finished 780 sq ft walk-out basement, this 3-bed, 3.5-bath home is located in award-winning North Colonie School District.
Upgraded 10' ceilings, hardwood floors on 1st floor, designer lighting & sophisticated architectural details. A flexible 1st-floor office w/ convenient access to full bath makes it an ideal guest room/potential 4th bedroom. Elegant dining room showcases tray ceiling, chair rail, wallpaper accents & plantation shutters, while butler's pantry offers additional cabinetry, tile backsplash & stylish chandelier.
Gourmet kitchen features granite counters, center island w/ sink & pendant lighting, SS appliances & reverse osmosis water system. Adjoining living room is highlighted by gas fireplace w/ marble surround. Beautifully appointed laundry/mudroom includes built-ins, custom walnut countertops, slide-out storage drawers & hexagonal tile floors.
An oversized primary suite offers Hunter Douglas shutters, spacious walk-in closet & luxurious bath w/ granite countertops, soaking tub, glass-enclosed tile shower & recessed lighting. 2 additional bedrooms feature walk-in closets, shutters, paddle fans & designer lighting. Upper landing provides bright homework/study area.
Finished walk-out basement boasts 9' ceilings, gas fireplace w/ stacked stone surround, kitchenette, half bath w/ space to add a shower & abundant storage.
Outside, enjoy your own private retreat w/ Gallivan landscaping, Trex front porch, paver patio, fenced yard, hot tub & Concord-built heated saltwater pool w/ slide, new pump, liner & cover (2025), plus transferable lifetime structural warranty.
Conveniently located just minutes from Albany International Airport, I-87, I-787, Wolf Rd, Latham Farms, Colonie Center & downtown Albany, this meticulously maintained home offers luxury, comfort & an unbeatable location.
Closed
$800,000
3 Britton Way, Watervliet, NY 12189
3beds
2,490sqft
Single Family Residence, Residential
Built in 2014
0.29 Acres Lot
$801,400 Zestimate®
$321/sqft
$3,944 Estimated rent
Home value
$801,400
$761,000 - $849,000
$3,944/mo
Zestimate® history
Owner options
List your home for rent
$3,944/mo
Rent Zestimate®
Find your next renter with Zillow Rental Manager. Plus, with online applications, you can quickly screen prospective tenants – for free.
$3,944/mo
Rent Zestimate®
Refinance and save
$5,921/mo
Est. payment
Refinancing to a lower rate could help reduce your monthly payments and save thousands over the life of the loan.
$5,921/mo
Est. payment
Explore your selling options
Work with a Zillow partner agent
Leverage their expertise and Zillow's premium Showcase listings to get your home seen by more buyers.
Get startedList with your own agent
Get your home in front of millions of buyers by listing it on Zillow.
Learn how to do itSell it yourself
Take full control of how buyers see your home on Zillow by listing For Sale by Owner (FSBO).
List your homeWhat's special
Trex front porchPaver patioFenced yardHot tubSophisticated architectural detailsDesigner lighting
Zillow last checked:
Listing updated:
Listed by:
Aubrey D Guri 518-583-1212,
Howard Hanna Capital Inc
Bought with:
Lynn M Johnson, 10491208830
Johnson Capital Realty LLC
Source: Global MLS,MLS#: 202621652
Facts & features
Interior
Bedrooms & bathrooms
- Bedrooms: 3
- Bathrooms: 4
- Full bathrooms: 3
- 1/2 bathrooms: 1
Primary bedroom
- Description: Walk-In Closet
- Level: Second
Bedroom
- Description: Walk-In Closet
- Level: Second
Bedroom
- Description: Walk-In Closet
- Level: Second
Primary bathroom
- Level: Second
Full bathroom
- Level: First
Full bathroom
- Level: Second
Half bathroom
- Description: Could Easily Add s Shower
- Level: Basement
Dining room
- Level: First
Family room
- Description: Walk-Out Basement w/ 9' Ceilings
- Level: Basement
Foyer
- Level: First
Kitchen
- Description: Pantry w/ Built-Ins
- Level: First
Laundry
- Description: Laundry/Mudroom w/ Custom Walnut Counters
- Level: First
Living room
- Level: First
Office
- Description: Or Convert into a Bedroom
- Level: First
Other
- Description: Butler's Pantry Between Kitchen & Dining Rm
- Level: First
Other
- Description: Kitchenette
- Level: Basement
Heating
- Forced Air, Natural Gas
Cooling
- Central Air
Appliances
- Included: Dishwasher, Disposal, Dryer, Gas Water Heater, Microwave, Oven, Range, Range Hood, Refrigerator, Washer, Water Purifier
- Laundry: Laundry Room, Main Level
Features
- Ceiling Fan(s), Solid Surface Counters, Tray Ceiling(s), Walk-In Closet(s), Built-in Features, Ceramic Tile Bath, Chair Rail, Crown Molding, Eat-in Kitchen, Kitchen Island
- Flooring: Tile, Wood, Ceramic Tile, Hardwood
- Doors: Sliding Doors
- Windows: Plantation Shutters, Shutters, Window Treatments, Drapes
- Basement: Exterior Entry,Finished,Full,Heated,Interior Entry,Sump Pump,Walk-Out Access
- Number of fireplaces: 2
- Fireplace features: Basement, Gas, Living Room
Interior area
- Total structure area: 2,490
- Total interior livable area: 2,490 sqft
- Finished area above ground: 2,490
- Finished area below ground: 780
Property
Parking
- Total spaces: 8
- Parking features: Off Street, Paved, Attached, Driveway, Garage Door Opener
- Attached garage spaces: 2
- Has uncovered spaces: Yes
Features
- Patio & porch: Composite Deck, Covered, Deck, Front Porch, Patio, Porch
- Exterior features: Garden, Lighting
- Pool features: In Ground, Outdoor Pool, Salt Water
- Fencing: Vinyl,Wrought Iron,Back Yard,Full
- Has view: Yes
- View description: Mountain(s), Skyline, Trees/Woods, Garden
Lot
- Size: 0.29 Acres
- Features: Sprinklers In Front, Sprinklers In Rear, Wooded, Cul-De-Sac, Landscaped
Details
- Parcel number: 012689 20.3792
- Special conditions: Standard
Construction
Type & style
- Home type: SingleFamily
- Architectural style: Colonial
- Property subtype: Single Family Residence, Residential
Materials
- Vinyl Siding
- Roof: Shingle,Asphalt
Condition
- New construction: No
- Year built: 2014
Utilities & green energy
- Sewer: Public Sewer
- Water: Public
- Utilities for property: Cable Available
Community & HOA
Community
- Security: Smoke Detector(s), Security System, Carbon Monoxide Detector(s)
HOA
- Has HOA: Yes
- Amenities included: Recreation Facilities
- Services included: Insurance, Maintenance Grounds
- HOA fee: $275 annually
Location
- Region: Watervliet
Financial & listing details
- Price per square foot: $321/sqft
- Tax assessed value: $685,400
- Annual tax amount: $12,416
- Date on market: 7/16/2026
Price history
| Date | Event | Price |
|---|---|---|
| 9/3/2026 | Sold | $800,000+2.6%$321/sqft |
Source:  Global MLS #202621652 Report a problem Global MLS #202621652 Report a problem | ||
| 7/23/2026 | Pending sale | $779,900$313/sqft |
Source: Global MLS #202621652 Report a problem | ||
| 7/16/2026 | Listed for sale | $779,900+52.4%$313/sqft |
Source: Global MLS #202621652 Report a problem | ||
| 12/21/2014 | Sold | $511,862$206/sqft |
Source: Global MLS #201402744 Report a problem | ||
Public tax history
| Year | Property taxes | Tax assessment |
|---|---|---|
| 2025 | -- | $299,500 |
| 2024 | -- | $299,500 |
| 2023 | -- | $299,500 |
| 2022 | -- | $299,500 |
| 2021 | -- | $299,500 |
| 2020 | -- | $299,500 |
| 2019 | -- | $299,500 |
| 2018 | -- | $299,500 -6.8% |
| 2017 | -- | $321,400 |
| 2016 | -- | $321,400 +1.6% |
| 2015 | -- | $316,400 +809.2% |
| 2014 | -- | $34,800 |
| 2013 | -- | $34,800 |
Find assessor info on the county website
Neighborhood: 12189
Nearby homes
- $818,7005 bd3 ba3k sqft5 Britton Way, Watervliet, NY 12189Off Market

- $727,4004 bd2 ba2.7k sqft8 Waverly Cir, Watervliet, NY 12189Off Market

- $698,1004 bd4 ba3k sqft1 Britton Way, Watervliet, NY 12189Off Market
- $724,0004 bd2 ba2.4k sqft7 Britton Way, Watervliet, NY 12189Off Market
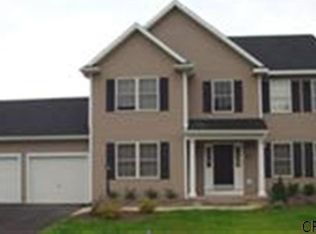
- $719,0004 bd2 ba2.5k sqft2 Britton Way, Watervliet, NY 12189Off Market
- $734,0005 bd3 ba2.7k sqft4 Britton Way, Watervliet, NY 12189Off Market
- $713,2004 bd2 ba2.4k sqft6 Britton Way, Watervliet, NY 12189Off Market
- $829,8005 bd3 ba2.8k sqft9 Britton Way, Watervliet, NY 12189Off Market
Nearby schools
GreatSchools rating
- 8/10Latham Ridge SchoolGrades: K-5Distance: 0.4 mi
- 8/10Shaker Junior High SchoolGrades: 6-8Distance: 1.4 mi
- 8/10Shaker High SchoolGrades: 9-12Distance: 1.3 mi
Schools provided by the listing agent
- High: Shaker HS
Source: Global MLS. This data may not be complete. We recommend contacting the local school district to confirm school assignments for this home.
- New York
- Albany County
- Watervliet
- 12189
- 3 Britton Way
