Located in the historic Village of Granville, New York is this 1,883 sq foot, two story home located on a corner lot with detached garage. Step inside from the enclosed porch to a warm and inviting layout featuring a very large living room , a renovated kitchen with some newer appliances, a charming dining room with new light fixture, a half bath and a first floor bedroom currently being used as a office/den. The upper level consists of 4 bedrooms and an updated large bath. A great lot with mature trees and the patio located between the house and garage gives you privacy. Many upgrades including electrical in the last few years. A Great home welcoming everyone.
Closed
$208,000
3 Broadview Terrace, Granville, NY 12832
4beds
1,883sqft
Single Family Residence, Residential
Built in 1890
7,840 Square Feet Lot
$219,100 Zestimate®
$110/sqft
$2,289 Estimated rent
Home value
$219,100
$145,000 - $333,000
$2,289/mo
Zestimate® history
Owner options
List your home for rent
$2,289/mo
Rent Zestimate®
Find your next renter with Zillow Rental Manager. Plus, with online applications, you can quickly screen prospective tenants – for free.
$2,289/mo
Rent Zestimate®
Refinance and save
$1,513/mo
Est. payment
Refinancing to a lower rate could help reduce your monthly payments and save thousands over the life of the loan.
$1,513/mo
Est. payment
Explore your selling options
Work with a Zillow partner agent
Leverage their expertise and Zillow's premium Showcase listings to get your home seen by more buyers.
Get startedList with your own agent
Get your home in front of millions of buyers by listing it on Zillow.
Learn how to do itSell it yourself
Take full control of how buyers see your home on Zillow by listing For Sale by Owner (FSBO).
List your homeWhat's special
Detached garageFirst floor bedroomWarm and inviting layoutCharming dining roomUpdated large bathCorner lotMature trees
Zillow last checked:
Listing updated:
Listed by:
Lori Winn 802-645-9001,
New England Lakeside Realty
Bought with:
Stephanie Corey, 10491211588
Adirmont Real Estate
Source: Global MLS,MLS#: 202526552
Facts & features
Interior
Bedrooms & bathrooms
- Bedrooms: 4
- Bathrooms: 2
- Full bathrooms: 1
- 1/2 bathrooms: 1
Bedroom
- Description: could be used as bedroom
- Level: First
Bedroom
- Level: Second
- Area: 138
- Dimensions: 12.00 x 11.50
Bedroom
- Level: Second
- Area: 138.88
- Dimensions: 12.40 x 11.20
Bedroom
- Level: Second
- Area: 132
- Dimensions: 12.00 x 11.00
Dining room
- Level: First
- Area: 188.4
- Dimensions: 15.70 x 12.00
Kitchen
- Level: First
- Area: 232.83
- Dimensions: 19.90 x 11.70
Living room
- Level: First
- Area: 421.6
- Dimensions: 31.00 x 13.60
Office
- Level: Second
Heating
- Forced Air, Oil
Cooling
- None
Appliances
- Included: Dryer, Electric Oven, Electric Water Heater, Microwave, Range, Refrigerator, Washer/Dryer
- Laundry: Main Level
Features
- Flooring: Vinyl, Hardwood
- Basement: Full,Unfinished
Interior area
- Total structure area: 1,883
- Total interior livable area: 1,883 sqft
- Finished area above ground: 1,883
- Finished area below ground: 0
Property
Parking
- Total spaces: 8
- Parking features: Paved, Detached, Driveway
- Garage spaces: 2
- Has uncovered spaces: Yes
Features
- Has view: Yes
Lot
- Size: 7,840 Square Feet
- Features: Road Frontage, Views, Corner Lot
Details
- Additional structures: Garage(s)
- Parcel number: 533201 117.10419
- Special conditions: Standard
- Other equipment: Fuel Tank(s)
Construction
Type & style
- Home type: SingleFamily
- Architectural style: Old Style
- Property subtype: Single Family Residence, Residential
Materials
- Vinyl Siding
- Foundation: Stone
Condition
- New construction: No
- Year built: 1890
Utilities & green energy
- Electric: 100 Amp Service
- Sewer: Public Sewer
- Water: Public
- Utilities for property: Cable Connected
Community & HOA
HOA
- Has HOA: No
Location
- Region: Granville
Financial & listing details
- Price per square foot: $110/sqft
- Tax assessed value: $163,900
- Annual tax amount: $4,698
- Date on market: 9/29/2025
Price history
| Date | Event | Price |
|---|---|---|
| 12/23/2025 | Sold | $208,000-1%$110/sqft |
Source:  Global MLS #202526552 Report a problem Global MLS #202526552 Report a problem | ||
| 10/24/2025 | Pending sale | $210,000$112/sqft |
Source: Global MLS #202526552 Report a problem | ||
| 10/15/2025 | Price change | $210,000-8.7%$112/sqft |
Source: Global MLS #202526552 Report a problem | ||
| 9/29/2025 | Listed for sale | $230,000$122/sqft |
Source: Global MLS #202526552 Report a problem | ||
Public tax history
| Year | Property taxes | Tax assessment |
|---|---|---|
| 2025 | -- | $163,900 |
| 2024 | -- | $163,900 |
| 2023 | -- | $163,900 +6.8% |
| 2022 | -- | $153,500 +9.9% |
| 2021 | -- | $139,635 +13.5% |
| 2020 | -- | $123,000 |
| 2019 | -- | $123,000 |
| 2018 | -- | $123,000 |
| 2017 | $1,788 | $123,000 |
| 2016 | -- | $123,000 |
| 2015 | -- | $123,000 -1.9% |
| 2014 | -- | $125,400 |
| 2013 | -- | $125,400 |
| 2012 | -- | $125,400 |
| 2011 | -- | $125,400 -3.4% |
| 2010 | -- | $129,800 +24.2% |
| 2009 | -- | $104,500 |
| 2008 | -- | $104,500 |
| 2007 | -- | $104,500 |
| 2006 | -- | $104,500 |
| 2005 | -- | $104,500 +51.4% |
| 2004 | -- | $69,000 |
| 2003 | -- | $69,000 |
| 2002 | -- | $69,000 |
| 2001 | -- | $69,000 |
| 2000 | -- | $69,000 |
Find assessor info on the county website
Neighborhood: 12832
Nearby homes
- $129,9004 bd2 ba2.3k sqft5 Broadview Ter, Granville, NY 12832Off Market
- $203,0004 bd3 ba2.8k sqft1 Broadview Ter, Granville, NY 12832Off Market
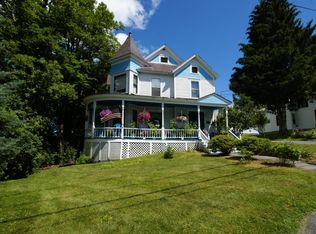
- $179,0004 bd3 ba2.1k sqft8 Broadview Ter, Granville, NY 12832For Sale
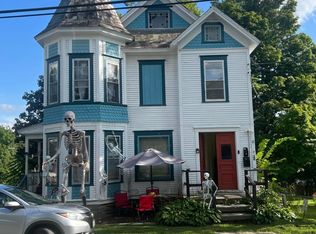
- $204,0003 bd2 ba2.1k sqft6 Broadview Ter, Granville, NY 12832Sold
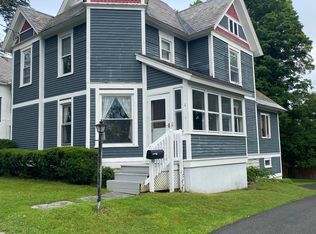
- $196,9005 bd2 ba2.5k sqft4 Broadview Ter, Granville, NY 12832Off Market
- $168,4005 bd2 ba1.9k sqft7 Broadview Ter, Granville, NY 12832For Sale
- $109,2004 bd2 ba2k sqft9-11 Eleven Slocum Ave, Granville, NY 12832Off Market
- $259,3005 bd2 ba2.3k sqft8 Slocum Ave, Granville, NY 12832Off Market
Nearby schools
GreatSchools rating
- 3/10Granville Elementary SchoolGrades: 3-6Distance: 0.8 mi
- 3/10Granville Junior Senior High SchoolGrades: 7-12Distance: 0.8 mi
- NAMary J Tanner Primary SchoolGrades: PK-2Distance: 1.8 mi
Schools provided by the listing agent
- High: Granville
Source: Global MLS. This data may not be complete. We recommend contacting the local school district to confirm school assignments for this home.
- New York
- Washington County
- Granville
- 12832
- 3 Broadview Terrace
