Step into timeless elegance with this classic Colonial-style home offering 4 spacious bedrooms, 1.5 baths and a detached garage! Nestled in a desirable neighborhood, this home features a traditional layout with a welcoming foyer, formal living, family and dining rooms. The bright, functional kitchen offers ample cabinet space and overlooks the private backyard, ideal for your outdoor activities. Upstairs, you’ll find four generous bedrooms and a full bathroom, providing comfort and space for family or guests. The walk-up attic has potential to be finished or be used as you desire. With great curb appeal and endless charm, this home combines classic design with modern livability—ready for your personal touch! Offer deadline on Tuesday 8/19 at noon. Please allow at least 24 hours for a response.
Sold for $560,000
$560,000
3 Brockton Ave, Haverhill, MA 01830
4beds
2,142sqft
Single Family Residence
Built in 1900
6,081 Square Feet Lot
$562,100 Zestimate®
$261/sqft
$3,295 Estimated rent
Home value
$562,100
$512,000 - $618,000
$3,295/mo
Zestimate® history
Owner options
List your home for rent
$3,295/mo
Rent Zestimate®
Find your next renter with Zillow Rental Manager. Plus, with online applications, you can quickly screen prospective tenants – for free.
$3,295/mo
Rent Zestimate®
Refinance and save
$3,650/mo
Est. payment
Refinancing to a lower rate could help reduce your monthly payments and save thousands over the life of the loan.
$3,650/mo
Est. payment
Explore your selling options
Work with a Zillow partner agent
Leverage their expertise and Zillow's premium Showcase listings to get your home seen by more buyers.
Get startedList with your own agent
Get your home in front of millions of buyers by listing it on Zillow.
Learn how to do itSell it yourself
Take full control of how buyers see your home on Zillow by listing For Sale by Owner (FSBO).
List your homeWhat's special
Private backyardDining roomGenerous bedroomsWelcoming foyerBright functional kitchenAmple cabinet spaceGreat curb appeal
Zillow last checked:
Listing updated:
Listed by:
Jose Martinez 978-387-2318,
Realty ONE Group Nest 978-655-1385
Bought with:
Jose Martinez
Realty ONE Group Nest
Source: MLS PIN,MLS#: 73417205
Facts & features
Interior
Bedrooms & bathrooms
- Bedrooms: 4
- Bathrooms: 2
- Full bathrooms: 1
- 1/2 bathrooms: 1
Primary bedroom
- Features: Flooring - Wood
- Level: Second
Bedroom 2
- Features: Flooring - Wood
- Level: Second
Bedroom 3
- Features: Flooring - Wood
- Level: Second
Bedroom 4
- Features: Flooring - Wood
- Level: Second
Bathroom 1
- Features: Bathroom - Half, Dryer Hookup - Electric, Washer Hookup
- Level: First
Bathroom 2
- Features: Bathroom - Full, Bathroom - With Tub & Shower, Flooring - Stone/Ceramic Tile, Jacuzzi / Whirlpool Soaking Tub
- Level: Second
Dining room
- Features: Flooring - Hardwood
- Level: First
Family room
- Features: Flooring - Hardwood
- Level: First
Kitchen
- Features: Countertops - Stone/Granite/Solid, Breakfast Bar / Nook, Cabinets - Upgraded, Deck - Exterior
- Level: First
Living room
- Features: Flooring - Hardwood
- Level: First
Heating
- Baseboard, Natural Gas
Cooling
- Window Unit(s)
Appliances
- Included: Gas Water Heater, Range, Dishwasher, Refrigerator, Washer, Dryer
- Laundry: Bathroom - Half, First Floor, Washer Hookup
Features
- Walk-up Attic
- Flooring: Hardwood
- Basement: Full
- Number of fireplaces: 1
- Fireplace features: Dining Room
Interior area
- Total structure area: 2,142
- Total interior livable area: 2,142 sqft
- Finished area above ground: 2,142
Property
Parking
- Total spaces: 6
- Parking features: Detached, Paved Drive, Off Street
- Garage spaces: 1
- Uncovered spaces: 5
Features
- Patio & porch: Porch, Deck
- Exterior features: Porch, Deck, Fenced Yard
- Fencing: Fenced
Lot
- Size: 6,081 Square Feet
Details
- Parcel number: 1933763
- Zoning: N/A
Construction
Type & style
- Home type: SingleFamily
- Architectural style: Colonial
- Property subtype: Single Family Residence
Materials
- Frame
- Foundation: Stone, Brick/Mortar
- Roof: Shingle
Condition
- Year built: 1900
Utilities & green energy
- Electric: Circuit Breakers
- Sewer: Public Sewer
- Water: Public
- Utilities for property: for Electric Range, for Electric Oven, Washer Hookup
Community & HOA
Community
- Features: Public Transportation, Shopping, Park, Medical Facility, Laundromat, Highway Access, House of Worship, Public School, T-Station
HOA
- Has HOA: No
Location
- Region: Haverhill
Financial & listing details
- Price per square foot: $261/sqft
- Tax assessed value: $470,300
- Annual tax amount: $5,037
- Date on market: 9/8/2026
- Exclusions: Whole House Water Filter
Price history
| Date | Event | Price |
|---|---|---|
| 11/7/2025 | Sold | $560,000+3.7%$261/sqft |
Source: MLS PIN #73417205 Report a problem | ||
| 8/20/2025 | Contingent | $539,900$252/sqft |
Source: MLS PIN #73417205 Report a problem | ||
| 8/13/2025 | Listed for sale | $539,900+49.6%$252/sqft |
Source: MLS PIN #73417205 Report a problem | ||
| 6/28/2019 | Sold | $361,000+2%$169/sqft |
Source: Public Record Report a problem | ||
| 3/18/2019 | Pending sale | $354,000$165/sqft |
Source: RE/MAX Main St. Associates #72464633 Report a problem | ||
| 3/13/2019 | Listed for sale | $354,000-0.3%$165/sqft |
Source: RE/MAX Main St. Associates #72464633 Report a problem | ||
| 8/3/2018 | Listing removed | $354,900$166/sqft |
Source: RE/MAX MAIN STREET ASSOCIATES #72301267 Report a problem | ||
| 4/19/2018 | Listed for sale | $354,900$166/sqft |
Source: RE/MAX Main St. Associates #72301267 Report a problem | ||
| 4/12/2018 | Pending sale | $354,900$166/sqft |
Source: RE/MAX Main St. Associates #72301267 Report a problem | ||
| 4/2/2018 | Listed for sale | $354,900$166/sqft |
Source: RE/MAX Main St. Associates #72301267 Report a problem | ||
| 11/20/2017 | Listing removed | $354,900$166/sqft |
Source: RE/MAX Main St. Associates #72244046 Report a problem | ||
| 10/17/2017 | Listed for sale | $354,900+175.1%$166/sqft |
Source: RE/MAX Main St. Associates #72244046 Report a problem | ||
| 5/29/1992 | Sold | $129,000$60/sqft |
Source: Public Record Report a problem | ||
Public tax history
| Year | Property taxes | Tax assessment |
|---|---|---|
| 2025 | $5,037 +5.3% | $470,300 +4.6% |
| 2024 | $4,783 +1.5% | $449,500 +6.4% |
| 2023 | $4,712 | $422,600 |
| 2022 | $4,712 +10.6% | $422,600 +33.3% |
| 2021 | $4,262 +2.5% | $317,100 +3.7% |
| 2020 | $4,160 +2.6% | $305,900 +5.2% |
| 2019 | $4,055 +4.8% | $290,700 +7.2% |
| 2018 | $3,869 +1.6% | $271,300 +6.8% |
| 2017 | $3,807 +8.2% | $254,000 +10.9% |
| 2016 | $3,519 +0.1% | $229,100 |
| 2015 | $3,517 +2.6% | $229,100 +7.6% |
| 2014 | $3,427 +2.8% | $213,000 |
| 2013 | $3,333 -0.6% | $213,000 -6.3% |
| 2012 | $3,353 +2.3% | $227,200 -3.5% |
| 2011 | $3,279 +4.8% | $235,400 -4% |
| 2010 | $3,129 +2.9% | $245,200 -7.7% |
| 2009 | $3,041 +0.7% | $265,600 -7.5% |
| 2008 | $3,020 +2.8% | $287,100 +0.8% |
| 2007 | $2,938 +3.4% | $284,700 +5.6% |
| 2006 | $2,841 +4% | $269,500 +5.6% |
| 2005 | $2,732 +4.4% | $255,100 +26.5% |
| 2004 | $2,618 +2.9% | $201,700 +5.2% |
| 2003 | $2,544 +17.9% | $191,700 +48.7% |
| 2001 | $2,158 +11.5% | $128,900 +10.2% |
| 1999 | $1,935 | $117,000 |
Find assessor info on the county website
Neighborhood: 01830
Nearby homes
- $533,1004 bd1 ba1.9k sqft7 Brockton Ave, Haverhill, MA 01830Off Market
- $754,2006 bd3 ba3k sqft489 Main St, Haverhill, MA 01830Off Market
- $--2 bd1 ba1.5k sqft489 Main St UNIT 489, Haverhill, MA 01830Off Market
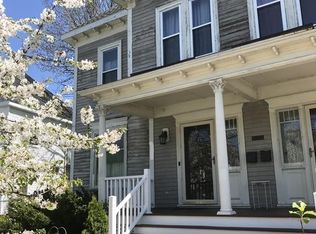
- $597,3005 bd1 ba2.1k sqft9 Brockton Ave, Haverhill, MA 01830Off Market
- $520,0005 bd2 ba2.4k sqft501 Main St, Haverhill, MA 01830Sold
- $602,9004 bd2 ba2.1k sqft10 Hamilton Ave, Haverhill, MA 01830Off Market
- $577,4004 bd1 ba2.4k sqft14 Hamilton Ave, Haverhill, MA 01830Off Market
- $551,0004 bd1 ba2.4k sqft14 Hamilton Ave #R, Haverhill, MA 01830Off Market
Nearby schools
GreatSchools rating
- 3/10Walnut Square Elementary SchoolGrades: K-3Distance: 0.4 mi
- 5/10Whittier Middle SchoolGrades: 5-8Distance: 0.7 mi
- 4/10Haverhill High SchoolGrades: 9-12Distance: 1.3 mi
Get a cash offer in 3 minutes
Find out how much your home could sell for in as little as 3 minutes with a no-obligation cash offer.
Estimated market value
$562,100
Get a cash offer in 3 minutes
Find out how much your home could sell for in as little as 3 minutes with a no-obligation cash offer.
Estimated market value
$562,100
- Massachusetts
- Essex County
- Haverhill
- 01830
- 3 Brockton Ave
