Skip main navigation
Off market
  • $2,501,500

    3 Brook Lane West, Hartsdale, NY 10530

    4beds
    3,145sqft
    Single Family Residence, Residential
    Built in 1938
    0.44 Acres Lot
    $2,501,500 Zestimate®
    $795/sqft
    $-- Estimated rent

    Home value

    $2,501,500

    $2.15M - $2.95M

    Not available

    Zestimate® history
    Loading
    Loading...

    Owner options

    List your home for rent

    Find your next renter with Zillow Rental Manager. Plus, with online applications, you can quickly screen prospective tenants – for free.

    Learn more
    Refinance and save

    $16,868/mo

    Est. payment

    Refinancing to a lower rate could help reduce your monthly payments and save thousands over the life of the loan.

    See today's rates

    $16,868/mo

    Est. payment

    Explore your selling options

    Work with a Zillow partner agent

    Leverage their expertise and Zillow's premium Showcase listings to get your home seen by more buyers.

    Get started

    List with your own agent

    Get your home in front of millions of buyers by listing it on Zillow.

    Learn how to do it

    Sell it yourself

    Take full control of how buyers see your home on Zillow by listing For Sale by Owner (FSBO).

    List your home

    What's special

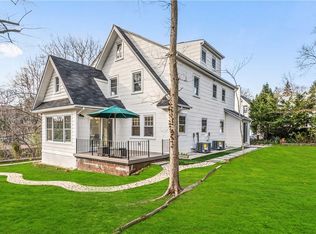
    Have It All - Space, Convenience & Style w/this Meticulously Updated Classic Colonial. 3 Brook Lane West is a mini-estate located on a private cul de sac in the award winning Edgemont school district. Enter the foyer which separates a traditional fireplaced livrm & a classic formal dnrm. A spacious renovated eat-in chef's kitchen features a gas frplc, radiant tile fl, high-end appliances, large ctr island & custom built-ins. The sunrm is light filled & the oversized greatrm invites family entertainment. The 2nd flr features a master suite w/WIC & newly renovated spa-like bath plus 2 more bdrms & newly updated 2nd bath. As a bonus, there is a separate private 4th bdrm/home office w/en suite bath. The home's many features include new windows, hardwd flrs & w-w carpet. The backyard patio offers solitude & a hot tub. This magnificent property on almost .50 acres, offers the purchaser so many possibilities. It's the perfect car-free location, a quick walk to train, town & schools.

    This property is off market, which means it's not currently listed for sale or rent on Zillow. This may be different from what's available on other websites or public sources.

    Zillow last checked:

    Listing updated:

    Listed by:

    Elise Flagg 914-714-9250,

    Houlihan Lawrence Inc. 914-723-8877

    Bought with:

    Aidan Ruane, 33RU0919834

    David Ruane Realty Associates

    Source: OneKey® MLS as distributed by MLS GRID,MLS#: H4807424MLS Logo

    Facts & features

    Interior

    Bedrooms & bathrooms
    • Bedrooms: 4
    • Bathrooms: 4
    • Full bathrooms: 3
    • 1/2 bathrooms: 1
    Other
    • Description: Beautiful entry foyer with hardwood floors leading to light filled living room with wood burning fireplace
    • Level: First
    Other
    • Description: As you leave the foyer you enter the stunning dining room with gorgeous crown moulding
    • Level: First
    Other
    • Description: This kitchen truly is your dream kitchen, an oversized room with high beam ceilings, top of the line appliances, tile floors, beautiful island, granite countertops, Wolf range and entry to the sunroom on one side and a family room on the other!
    • Level: First
    Other
    • Description: From the kitchen on your left you enter a light filled office/sunroom with windows throughout
    • Level: First
    Other
    • Description: To the right of the kitchen is a wonderful family room with a powder room
    • Level: First
    Other
    • Description: The ample master bedroom has a large walk in closet with stairs leading to a tremendous attic space for additional storage
    • Level: Second
    Other
    • Description: Adorable bedroom
    • Level: Second
    Other
    • Description: Bedroom sharing hall bathroom
    • Level: Second
    Other
    • Description: Sweet hall bathroom
    • Level: Second
    Other
    • Description: Family bedroom with en-suite bathroom
    • Level: Second
    Other
    • Description: Laundry/playroom area
    • Level: Lower
    Heating
    • Forced Air
    Cooling
    • Central Air
    Appliances
    • Included: Cooktop, Dishwasher, Dryer, Freezer, Microwave, Refrigerator, Tankless Water Heater, Washer
    Features
    • Eat-in Kitchen, Entrance Foyer, Formal Dining, Granite Counters
    • Flooring: Carpet
    • Basement: Full
    • Attic: Unfinished
    • Number of fireplaces: 2
    Interior area
    • Total structure area: 3,145
    • Total interior livable area: 3,145 sqft

    Property

    Features
    • Levels: Two
    • Stories: 2
    Lot
    • Size: 0.44 Acres
    • Features: Level, Near Public Transit, Near School, Near Shops
    Details
    • Parcel number: 2689008420003020000011

    Construction

    Type & style
    • Home type: SingleFamily
    • Architectural style: Colonial
    • Property subtype: Single Family Residence, Residential
    Materials
    • Clapboard, Shingle Siding, Stucco
    Condition
    • Estimated
    • Year built: 1938
    • Major remodel year: 2003
    Details
    • Builder model: Colonial

    Utilities & green energy

    • Sewer: Public Sewer
    • Water: Public
    • Utilities for property: Trash Collection Public

    Community & HOA

    Community
    • Security: Security System
    HOA
    • Has HOA: No
    Location
    • Region: Scarsdale

    Financial & listing details

    • Price per square foot: $795/sqft
    • Tax assessed value: $1,242,900
    • Annual tax amount: $40,600
    • Date on market: 6/2/2023
    • Listing agreement: Exclusive Right To Sell
    • Inclusions: Door Hardware, Oven/Range
    • Exclusions: Chandelier(s), Curtains/Drapes, Shades/Blinds

    Price history

    DateEventPrice
    7/2/2018Sold$1,082,250$344/sqft
    Source: OneKey® MLS as distributed by MLS GRID #H4807424 Report a problem

    Public tax history

    Tax history is unavailable.

    Neighborhood: 10583

    Nearby schools

    GreatSchools rating
    Schools provided by the listing agent
    • Elementary: Seely Place
    • Middle: Edgemont Junior-Senior High School
    • High: Edgemont Junior-Senior High School

    Source: OneKey® MLS as distributed by MLS GRID. This data may not be complete. We recommend contacting the local school district to confirm school assignments for this home.

    Get a cash offer in 3 minutes
    Find out how much your home could sell for in as little as 3 minutes with a no-obligation cash offer.
    Estimated market value
    $2,501,500
    Get a cash offer in 3 minutes
    Find out how much your home could sell for in as little as 3 minutes with a no-obligation cash offer.
    Estimated market value
    $2,501,500