**Location, Location, Location! ** Here is a rare opportunity to own a townhome in The Brooke Club. Whether you’re commuting by rail or via Route 9/9A, this home makes it a breeze—it's only 1.3 miles from the Croton Harmon Train Station, providing easy access to Metro North Rail for a 42-minute commute to GCT or travel Amtrak. This tri-level model townhouse has been completely updated, featuring a new roof, new front walkway, heating, plumbing, mechanical systems, new HVAC installation, and renovations throughout. It boasts 2 spacious bedrooms with lavish ensuites, custom-designed closets, and an enclave with shelves making it perfect for an office space or children's play area. The vaulted ceilings and skylights fill the home with natural light. The streamlined kitchen with custom cabinetry, quartz countertops, and stainless-steel appliances, awaits a new dish to be made. The dining room and living room are large enough to accommodate family gatherings following an evening of relaxation on your expansive deck. A luxurious powder room and finished basement is a perfect find here offering a difference with additional living space not found in other Townhomes. Situated perfectly as the last unit on the road, the guest parking and clubhouse, featuring an indoor pool and fitness center is a bonus. Amenities include a playground, and the HOA is for common area maintenance, grounds care, pool maintenance, sewer, snow removal, trash, and water. You can easily park 2 cars in the driveway and 1 in the garage. Come and find out for yourself and be immersed in your visit and see this beautiful Townhome. After you fall in love, learn more about the rich history and natural beauty in this area. With nearby trails, Parks, the Croton Yacht Club, Hudson Hills Golf, sailing club, kayaking opportunities, a variety of restaurants to explore, and club amenities in the complex, you will want this Townhome your new place to call home—1310 sq ft for living space and 505 sq ft for finished basement for 1815 sq ft combined.
Sold for $595,000
$595,000
3 Brooke Club Drive #6, Ossining, NY 10562
2beds
1,310sqft
Townhouse, Residential
Built in 1986
1,307 Square Feet Lot
$644,000 Zestimate®
$454/sqft
$3,737 Estimated rent
Home value
$644,000
$573,000 - $721,000
$3,737/mo
Zestimate® history
Owner options
List your home for rent
$3,737/mo
Rent Zestimate®
Find your next renter with Zillow Rental Manager. Plus, with online applications, you can quickly screen prospective tenants – for free.
$3,737/mo
Rent Zestimate®
Refinance and save
$4,469/mo
Est. payment
Refinancing to a lower rate could help reduce your monthly payments and save thousands over the life of the loan.
$4,469/mo
Est. payment
Explore your selling options
Work with a Zillow partner agent
Leverage their expertise and Zillow's premium Showcase listings to get your home seen by more buyers.
Get startedList with your own agent
Get your home in front of millions of buyers by listing it on Zillow.
Learn how to do itSell it yourself
Take full control of how buyers see your home on Zillow by listing For Sale by Owner (FSBO).
List your homeWhat's special
New roofFinished basementLavish ensuitesExpansive deckSpacious bedroomsNew hvac installationLuxurious powder room
Zillow last checked:
Listing updated:
Listed by:
Anna Hawley 914-498-6060,
Howard Hanna Rand Realty 914-245-4422
Bought with:
Darci Russo, 10401320582
KW MidHudson
Source: OneKey® MLS as distributed by MLS GRID,MLS#: 832828
Facts & features
Interior
Bedrooms & bathrooms
- Bedrooms: 2
- Bathrooms: 3
- Full bathrooms: 2
- 1/2 bathrooms: 1
Heating
- Baseboard
Cooling
- Central Air
Appliances
- Included: Dishwasher, Dryer, Electric Water Heater, Refrigerator, Stainless Steel Appliance(s), Washer
- Laundry: In Garage
Features
- Built-in Features, Double Vanity, Formal Dining, Galley Type Kitchen, Granite Counters, Primary Bathroom
- Flooring: Carpet, Tile, Vinyl, Wood
- Basement: Finished
- Attic: None
- Has fireplace: No
Interior area
- Total structure area: 1,815
- Total interior livable area: 1,310 sqft
Property
Parking
- Total spaces: 3
- Parking features: Driveway
- Garage spaces: 1
- Has uncovered spaces: Yes
Features
- Levels: Three Or More
- Patio & porch: Deck
- Has view: Yes
- View description: Trees/Woods
Lot
- Size: 1,307 Square Feet
Details
- Parcel number: 42030800190000000000350003031
- Special conditions: None
Construction
Type & style
- Home type: Townhouse
- Architectural style: Contemporary
- Property subtype: Townhouse, Residential
- Attached to another structure: Yes
Materials
- Clapboard
Condition
- Updated/Remodeled
- Year built: 1986
Utilities & green energy
- Sewer: Public Sewer
- Water: Public
- Utilities for property: See Remarks
Community & HOA
Community
- Subdivision: The Brooke Club
HOA
- Has HOA: Yes
- Amenities included: Fitness Center, Playground, Pool
- Services included: Common Area Maintenance, Maintenance Grounds, Pool Service, Snow Removal, Water
- HOA fee: $524 monthly
Location
- Region: Ossining
Financial & listing details
- Price per square foot: $454/sqft
- Annual tax amount: $13,910
- Date on market: 3/12/2025
- Cumulative days on market: 16 days
- Listing agreement: Exclusive Right To Sell
Price history
| Date | Event | Price |
|---|---|---|
| 5/9/2025 | Sold | $595,000$454/sqft |
Source:  OneKey® MLS as distributed by MLS GRID #832828 Report a problem OneKey® MLS as distributed by MLS GRID #832828 Report a problem | ||
| 3/29/2025 | Pending sale | $595,000$454/sqft |
Source: OneKey® MLS as distributed by MLS GRID #832828 Report a problem | ||
| 3/12/2025 | Listed for sale | $595,000+69.5%$454/sqft |
Source: OneKey® MLS as distributed by MLS GRID #832828 Report a problem | ||
| 12/30/2024 | Sold | $351,000+1.9%$268/sqft |
Source: OneKey® MLS as distributed by MLS GRID #H6335719 Report a problem | ||
| 11/18/2024 | Pending sale | $344,500$263/sqft |
Source: OneKey® MLS as distributed by MLS GRID #H6335719 Report a problem | ||
Public tax history
Tax history is unavailable.
Neighborhood: 10562
Nearby homes
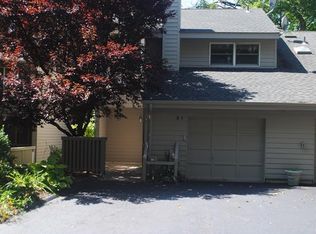
- $445,0002 bd2 ba1.8k sqft3-01 Brooke Club Dr, Ossining, NY 10562Sold
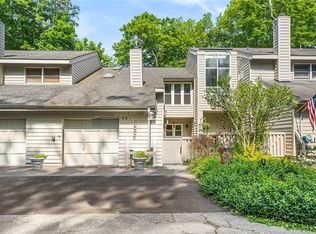
- $440,0002 bd2 ba1.5k sqft3 Brooke Club Dr APT 2, Ossining, NY 10562Sold
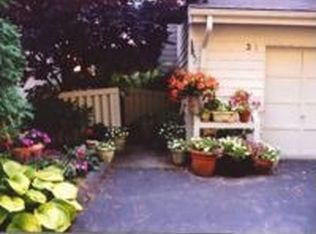
- $495,0002 bd2 ba1.8k sqft3 Brooke Club Dr APT 1, Ossining, NY 10562Off Market
- $440,0001 bd2 ba1.5k sqft3-02 Brooke Club Dr, Ossining, NY 10562Sold
- $579,5002 bd2 ba1.8k sqft3-03 Brooke Club Dr, Ossining, NY 10562Off Market
- $629,7002 bd2 ba1.8k sqft3-04 Brooke Club Dr, Ossining, NY 10562Off Market
- $539,5002 bd2 ba1.5k sqft3-05 Brooke Club Dr, Ossining, NY 10562Off Market
- $595,0002 bd2 ba1.8k sqft3-06 Brooke Club Dr, Ossining, NY 10562Sold
Nearby schools
GreatSchools rating
- 5/10Claremont SchoolGrades: 2-4Distance: 0.9 mi
- 6/10Anne M Dorner Middle SchoolGrades: 6-8Distance: 1 mi
- 4/10Ossining High SchoolGrades: 9-12Distance: 1.7 mi
Schools provided by the listing agent
- Elementary: Brookside
- Middle: Anne M Dorner Middle School
- High: Ossining High School
Source: OneKey® MLS as distributed by MLS GRID. This data may not be complete. We recommend contacting the local school district to confirm school assignments for this home.
Get a cash offer in 3 minutes
Find out how much your home could sell for in as little as 3 minutes with a no-obligation cash offer.
Estimated market value
$644,000
Get a cash offer in 3 minutes
Find out how much your home could sell for in as little as 3 minutes with a no-obligation cash offer.
Estimated market value
$644,000
- New York
- Westchester County
- Ossining
- 10562
- 3 Brooke Club Drive Unit 6
Nearby cities
Nearby neighborhoods
Nearby zip codes
Other Ossining Topics
