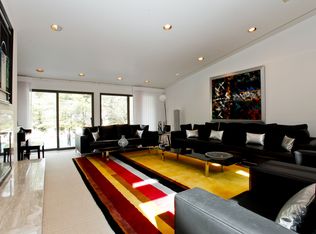
Resort style living at its finest in this dramatic Scarsdale contemporary set on over an acre of meticulously landscaped grounds and spanning almost 7,000 square feet of luxury living space. Located on a quiet cul-de-sac in Scarsdale, this property is conveniently close to country clubs, shopping, transportation and top-rated schools. Upon entering, the grand living space impresses with soaring ceilings, custom herringbone floors, a wood-burning fireplace, oversized windows and 18 new skylights that flood the home with natural light. There is a formal dining room and large chef's kitchen equipped with high-end appliances and a walk-in pantry. Large sliding doors lead to a new wraparound deck, complete with an outdoor charcoal grill, outdoor kitchen including a refrigerator and sink, ideal for entertaining. There is a cozy home office with a gas fireplace and access to the newly rebuilt "cigar" deck and backyard. The spacious family room has floor-to-ceiling sliding doors, and two ensuite spa baths with a custom-designed walk-in closet providing the option to turn this area into a first floor primary suite. An additional bedroom with an ensuite bath, powder room, laundry room, and a three-car heated garage complete the main level. A sweeping staircase leads upstairs to an exceptional primary suite plus three additional bedrooms. A breathtaking bridge of skylights leads you to the primary suite with a 21-foot floor-to-ceiling wood burning stone fireplace. The sunken 700 square-foot bedroom boasts a second floor-to-ceiling wood burning fireplace and a private terrace that overlooks the backyard and pool. The boutique style closet was featured in a top Architectural magazine and a kitchenette and primary ensuite bathroom with marble abound, floating vanities, radiant heated floors and towel racks, a spa bathtub, and marble shower with massage jets complete the primary suite. Across the hall are two bedroom suites with ensuite bathrooms, and the third bedroom featuring a large closet for storage and access to the elevator. The lower level can be finished to include another ensuite bedroom, home theater, gym and/or wine cellar. Other special features include: underground utilities, full house generator, new hardwood floors, extensive outdoor landscaping and lighting, updated windows, roof, HVAC and security system. Experience luxury and serenity in this exceptional Scarsdale estate. Schedule your private tour today!
Sold for $4,348,000
$4,348,000
3 Brookfield Lane, Scarsdale, NY 10583
6beds
6,698sqft
Single Family Residence, Residential
Built in 1987
1.09 Acres Lot
$4,566,200 Zestimate®
$649/sqft
$22,068 Estimated rent
Home value
$4,566,200
$4.11M - $5.07M
$22,068/mo
Zestimate® history
Owner options
List your home for rent
$22,068/mo
Rent Zestimate®
Find your next renter with Zillow Rental Manager. Plus, with online applications, you can quickly screen prospective tenants – for free.
$22,068/mo
Rent Zestimate®
Refinance and save
$29,368/mo
Est. payment
Refinancing to a lower rate could help reduce your monthly payments and save thousands over the life of the loan.
$29,368/mo
Est. payment
Explore your selling options
Work with a Zillow partner agent
Leverage their expertise and Zillow's premium Showcase listings to get your home seen by more buyers.
Get startedList with your own agent
Get your home in front of millions of buyers by listing it on Zillow.
Learn how to do itSell it yourself
Take full control of how buyers see your home on Zillow by listing For Sale by Owner (FSBO).
List your homeWhat's special
Zillow last checked:
Listing updated:
Listed by:
Gina Waldman 917-834-5260,
Compass Greater NY, LLC 914-725-7737,
Heather D. Harrison 917-299-7490,
Compass Greater NY, LLC
Bought with:
Jia Wei, 10401363160
Keller Williams Realty Group
Source: OneKey® MLS as distributed by MLS GRID,MLS#: 852904
Facts & features
Interior
Bedrooms & bathrooms
- Bedrooms: 6
- Bathrooms: 7
- Full bathrooms: 6
- 1/2 bathrooms: 1
Other
- Description: Kitchen, Dining Room, Living Room, Family Room w/ensuite Bathroom and Option to use as 1st Floor Primary Suite, Home Office, Playroom, Bedroom w/Ensuite Bathroom, Powder Room, Laundry
- Level: First
Other
- Description: Primary Bedroom w/Ensuite Bathroom, Dressing Area and Private Outdoor Terrace, 2 Bedrooms w/Ensuite Bathrooms, Additional Bedroom
- Level: Second
Heating
- Forced Air
Cooling
- Central Air
Appliances
- Included: Dishwasher, Dryer, Gas Cooktop, Microwave, Oven, Refrigerator, Washer
Features
- First Floor Bedroom, First Floor Full Bath, Built-in Features, Cathedral Ceiling(s), Central Vacuum, Chefs Kitchen, Crown Molding, Double Vanity, Eat-in Kitchen, Formal Dining, His and Hers Closets, Primary Bathroom, Pantry, Recessed Lighting, Soaking Tub, Storage
- Flooring: Hardwood, Tile
- Basement: Full,Unfinished,Walk-Out Access
- Attic: Pull Stairs,Storage,Unfinished
- Number of fireplaces: 4
Interior area
- Total structure area: 6,698
- Total interior livable area: 6,698 sqft
Property
Parking
- Total spaces: 3
- Parking features: Garage
- Garage spaces: 3
Features
- Levels: Two
- Patio & porch: Deck
- Has private pool: Yes
- Pool features: In Ground, Pool/Spa Combo
Lot
- Size: 1.09 Acres
- Features: Cul-De-Sac, Landscaped, Near School, Near Shops
Details
- Parcel number: 50010180010015D0000000
- Special conditions: None
- Other equipment: Generator
Construction
Type & style
- Home type: SingleFamily
- Architectural style: Contemporary
- Property subtype: Single Family Residence, Residential
Materials
- Stone, Stucco
Condition
- Year built: 1987
Utilities & green energy
- Sewer: Public Sewer
- Water: Public
- Utilities for property: Natural Gas Connected, Trash Collection Public
Community & HOA
Community
- Security: Security System, Video Cameras
HOA
- Has HOA: No
Location
- Region: Scarsdale
Financial & listing details
- Price per square foot: $649/sqft
- Tax assessed value: $2,675,000
- Annual tax amount: $73,470
- Date on market: 5/7/2025
- Cumulative days on market: 37 days
- Listing agreement: Exclusive Agency
- Exclusions: Chandelier in dining room.
Price history
| Date | Event | Price |
|---|---|---|
| 10/3/2025 | Sold | $4,348,000-7.4%$649/sqft |
Source:  OneKey® MLS as distributed by MLS GRID #852904 Report a problem OneKey® MLS as distributed by MLS GRID #852904 Report a problem | ||
| 6/13/2025 | Pending sale | $4,695,000$701/sqft |
Source: OneKey® MLS as distributed by MLS GRID #852904 Report a problem | ||
| 5/7/2025 | Listed for sale | $4,695,000+73.2%$701/sqft |
Source: OneKey® MLS as distributed by MLS GRID #852904 Report a problem | ||
| 4/30/2018 | Sold | $2,710,000-3.2%$405/sqft |
Source: OneKey® MLS as distributed by MLS GRID #H4752962 Report a problem | ||
| 1/18/2018 | Listed for sale | $2,799,000-6.5%$418/sqft |
Source: Platinum Drive Realty, Inc. #4752962 Report a problem | ||
| 4/20/2016 | Listing removed | $2,995,000$447/sqft |
Source: Houlihan Lawrence #4531636 Report a problem | ||
| 4/20/2016 | Pending sale | $2,995,000$447/sqft |
Source: Houlihan Lawrence #4531636 Report a problem | ||
| 1/7/2016 | Price change | $2,995,000-16.7%$447/sqft |
Source: Houlihan Lawrence #4531636 Report a problem | ||
| 9/24/2015 | Price change | $3,595,000-20.1%$537/sqft |
Source: Houlihan Lawrence #4531636 Report a problem | ||
| 7/9/2015 | Listed for sale | $4,500,000+73.7%$672/sqft |
Source: Houlihan Lawrence #4531636 Report a problem | ||
| 7/22/1999 | Sold | $2,590,000+107.2%$387/sqft |
Source: Public Record Report a problem | ||
| 5/9/1997 | Sold | $1,250,000$187/sqft |
Source: Public Record Report a problem | ||
Public tax history
| Year | Property taxes | Tax assessment |
|---|---|---|
| 2025 | -- | $2,675,000 |
| 2024 | -- | $2,675,000 |
| 2023 | -- | $2,675,000 |
| 2022 | -- | $2,675,000 |
| 2021 | -- | $2,675,000 |
| 2020 | -- | $2,675,000 |
| 2019 | -- | $2,675,000 |
| 2018 | -- | $2,675,000 |
| 2017 | -- | $2,675,000 |
| 2016 | -- | $2,675,000 -21.3% |
| 2015 | -- | $3,400,000 |
| 2014 | -- | $3,400,000 +6037.2% |
| 2013 | -- | $55,400 |
| 2012 | -- | $55,400 |
| 2011 | -- | $55,400 |
| 2010 | -- | $55,400 -25% |
| 2009 | -- | $73,850 |
| 2008 | -- | $73,850 |
| 2007 | -- | $73,850 +13.6% |
| 1999 | -- | $65,000 |
Find assessor info on the county website
Neighborhood: 10583
Nearby homes
- $5,018,4005 bd6 ba5.4k sqft4 Brookfield Ln, Scarsdale, NY 10583Off Market

- $6,600,0001.19 Acres1 Brookfield Ln, Scarsdale, NY 10583Off Market

- $10,406,2008 bd11 ba9.9k sqft57 Birchall Dr, Scarsdale, NY 10583Off Market

- $4,145,1006 bd4 ba5.3k sqft2 Brookfield Ln, Scarsdale, NY 10583Off Market
- $8,654,5006 bd8 ba7.1k sqft15 Dolma Rd, Scarsdale, NY 10583Off Market
- $3,274,4005 bd4 ba3.8k sqft75 Birchall Dr, Scarsdale, NY 10583Off Market
- $3,825,0004 bd4 ba3.7k sqft17 Dolma Rd, Scarsdale, NY 10583Sold
- $3,574,0004 bd3 ba3.9k sqft61 Birchall Dr, Scarsdale, NY 10583Off Market
Nearby schools
GreatSchools rating
- 9/10Heathcote SchoolGrades: K-5Distance: 0.7 mi
- 8/10Scarsdale Middle SchoolGrades: 6-8Distance: 0.1 mi
- NAScarsdale Senior High SchoolGrades: 9-12Distance: 0.8 mi
Schools provided by the listing agent
- Elementary: Heathcote
- Middle: Scarsdale Middle School
- High: Scarsdale Senior High School
Source: OneKey® MLS as distributed by MLS GRID. This data may not be complete. We recommend contacting the local school district to confirm school assignments for this home.
Get a cash offer in 3 minutes
Find out how much your home could sell for in as little as 3 minutes with a no-obligation cash offer.
Estimated market value
$4,566,200
Get a cash offer in 3 minutes
Find out how much your home could sell for in as little as 3 minutes with a no-obligation cash offer.
Estimated market value
$4,566,200
- New York
- Westchester County
- Scarsdale
- 10583
- 3 Brookfield Lane
Nearby cities
Nearby neighborhoods
Nearby zip codes
Other Scarsdale Topics
