Discover the perfect blend of modern sophistication and everyday comfort in this beautifully upgraded four-bedroom, three-and-a-half-bath home offering approximately 3,560 square feet of living space, nestled on a quiet cul-de-sac at 3 Brooklyn Court in desirable Blackwood, New Jersey. Located just minutes from the Philadelphia metro area, this stunning property offers the convenience of city access with the serenity of suburban living. Step inside to an open, sun-filled layout where contemporary design meets timeless charm. The elegantly remodeled kitchen features quartz countertops, a matching backsplash, and a sleek induction cooktop, creating the perfect space for both casual meals and entertaining. The spacious primary suite feels like a private retreat, complete with a spa-inspired bathroom showcasing Calacatta-style tile, dual rainfall and handheld shower heads, a quartz vanity with a marble sink bowl, and LED-lit mirrors that exude luxury and relaxation. The fully finished basement, spanning the entire footprint of the home, adds exceptional versatility with a full bathroom—ideal for a guest suite, recreation area, gym, or home office. A brand-new thirty-year roof and impeccably maintained interiors offer lasting value and peace of mind, making this home truly move-in ready. Enjoy the best of both worlds—quiet residential living just minutes from major highways, shopping, dining, and regional attractions. Philadelphia is less than 30 minutes away, offering quick access to cultural, employment, and entertainment opportunities while keeping you close to excellent South Jersey schools and community amenities. Every detail of this residence reflects quality craftsmanship and thoughtful design, from its inviting curb appeal to its spacious, light-filled interior. Whether you’re relaxing in the primary suite, hosting gatherings in the open kitchen, or enjoying the peaceful surroundings, this home delivers the lifestyle you’ve been searching for. Don’t miss this rare opportunity to own a beautifully updated home in one of Blackwood’s most sought-after neighborhoods—schedule your private tour today and experience refined living at its finest.
Sold for $640,000
$640,000
3 Brooklyn Ct, Blackwood, NJ 08012
4beds
3,560sqft
Single Family Residence
Built in 2005
10,799 Square Feet Lot
$663,400 Zestimate®
$180/sqft
$4,349 Estimated rent
Home value
$663,400
$584,000 - $756,000
$4,349/mo
Zestimate® history
Owner options
List your home for rent
$4,349/mo
Rent Zestimate®
Find your next renter with Zillow Rental Manager. Plus, with online applications, you can quickly screen prospective tenants – for free.
$4,349/mo
Rent Zestimate®
Refinance and save
$4,676/mo
Est. payment
Refinancing to a lower rate could help reduce your monthly payments and save thousands over the life of the loan.
$4,676/mo
Est. payment
Explore your selling options
Work with a Zillow partner agent
Leverage their expertise and Zillow's premium Showcase listings to get your home seen by more buyers.
Get startedList with your own agent
Get your home in front of millions of buyers by listing it on Zillow.
Learn how to do itSell it yourself
Take full control of how buyers see your home on Zillow by listing For Sale by Owner (FSBO).
List your homeWhat's special
Impeccably maintained interiorsFully finished basementSpacious primary suiteSpa-inspired bathroomQuiet cul-de-sacSpacious light-filled interiorQuartz countertops
Zillow last checked:
Listing updated:
Listed by:
Mrs. Mikaela Arpino 908-531-7413,
NJ Real Estate Boutique, LLC,
Co-Listing Agent: Domenique C. Tozzo-Rule 973-866-5125,
NJ Real Estate Boutique, LLC
Bought with:
Deirdre Hyland, 1329153
Keller Williams Realty - Cherry Hill
Source: Bright MLS,MLS#: NJCD2105762
Facts & features
Interior
Bedrooms & bathrooms
- Bedrooms: 4
- Bathrooms: 4
- Full bathrooms: 3
- 1/2 bathrooms: 1
- Main level bathrooms: 1
Rooms
- Room types: Primary Bedroom, Bedroom 3, Bedroom 4, Bathroom 2, Primary Bathroom
Primary bedroom
- Level: Upper
Bedroom 3
- Level: Upper
Bedroom 4
- Level: Upper
Primary bathroom
- Level: Upper
Bathroom 2
- Level: Upper
Heating
- Central, Heat Pump, Natural Gas
Cooling
- Attic Fan, Ceiling Fan(s), Central Air, Heat Pump, Programmable Thermostat, Whole House Fan, Zoned, Electric
Appliances
- Included: Microwave, Central Vacuum, Cooktop, Down Draft, Dishwasher, Disposal, Dryer, Dual Flush Toilets, Exhaust Fan, Freezer, Ice Maker, Double Oven, Oven, Refrigerator, Stainless Steel Appliance(s), Washer, Water Heater, Gas Water Heater
- Laundry: Dryer In Unit, Washer In Unit, Main Level, Hookup
Features
- Additional Stairway, Attic, Attic/House Fan, Soaking Tub, Bathroom - Stall Shower, Bathroom - Tub Shower, Built-in Features, Ceiling Fan(s), Central Vacuum, Combination Dining/Living, Combination Kitchen/Dining, Combination Kitchen/Living, Dining Area, Double/Dual Staircase, Family Room Off Kitchen, Open Floorplan, Formal/Separate Dining Room, Eat-in Kitchen, Kitchen Island, Pantry, Primary Bath(s), Store/Office, Upgraded Countertops, Walk-In Closet(s)
- Flooring: Carpet, Wood
- Doors: Sliding Glass
- Windows: Energy Efficient
- Basement: Connecting Stairway,Partial,Drainage System,Full,Finished,Interior Entry,Rough Bath Plumb,Space For Rooms,Sump Pump,Windows
- Has fireplace: No
Interior area
- Total structure area: 3,560
- Total interior livable area: 3,560 sqft
- Finished area above ground: 3,560
- Finished area below ground: 0
Property
Parking
- Total spaces: 6
- Parking features: Storage, Garage Faces Front, Garage Door Opener, Concrete, Driveway, Attached, On Street
- Attached garage spaces: 2
- Uncovered spaces: 4
Accessibility
- Accessibility features: Accessible Doors
Features
- Levels: Three
- Stories: 3
- Exterior features: Barbecue, Lighting, Flood Lights, Rain Gutters, Sidewalks
- Pool features: None
- Spa features: Bath
Lot
- Size: 10,799 Square Feet
- Dimensions: 90.00 x 120.00
- Features: Backs to Trees, Cleared, Front Yard, SideYard(s)
Details
- Additional structures: Above Grade, Below Grade
- Parcel number: 151310200012 01
- Zoning: RESIDENTIAL
- Special conditions: Standard
- Other equipment: None, Intercom
Construction
Type & style
- Home type: SingleFamily
- Architectural style: Colonial
- Property subtype: Single Family Residence
Materials
- Stick Built
- Foundation: Concrete Perimeter
Condition
- Excellent
- New construction: No
- Year built: 2005
Utilities & green energy
- Sewer: Public Sewer
- Water: Public
- Utilities for property: Cable Available, Electricity Available, Natural Gas Available, Phone Available, Sewer Available, Water Available, Broadband, Cable, DSL, LTE Internet Service, Satellite Internet Service
Community & HOA
Community
- Security: Carbon Monoxide Detector(s), Exterior Cameras, Main Entrance Lock, Monitored, Motion Detectors, Smoke Detector(s), Security System
- Subdivision: The Enclave
HOA
- Has HOA: No
Location
- Region: Blackwood
- Municipality: GLOUCESTER TWP
Financial & listing details
- Price per square foot: $180/sqft
- Tax assessed value: $324,200
- Annual tax amount: $14,643
- Date on market: 11/7/2025
- Listing agreement: Exclusive Agency
- Listing terms: Cash,Conventional,FHA,VA Loan
- Ownership: Fee Simple
Price history
| Date | Event | Price |
|---|---|---|
| 1/8/2026 | Sold | $640,000-1.5%$180/sqft |
Source:  Bright MLS #NJCD2105762 Report a problem Bright MLS #NJCD2105762 Report a problem | ||
| 12/12/2025 | Pending sale | $649,900$183/sqft |
Source: Bright MLS #NJCD2105762 Report a problem | ||
| 11/7/2025 | Listed for sale | $649,900+14%$183/sqft |
Source: Bright MLS #NJCD2105762 Report a problem | ||
| 4/18/2024 | Sold | $570,000$160/sqft |
Source: Public Record Report a problem | ||
| 1/31/2024 | Sold | $570,000-1.7%$160/sqft |
Source: Bright MLS #NJCD2055496 Report a problem | ||
| 1/18/2024 | Pending sale | $579,770$163/sqft |
Source:  MoreMLS #22329968 Report a problem MoreMLS #22329968 Report a problem | ||
| 1/12/2024 | Contingent | $579,770$163/sqft |
Source: Bright MLS #NJCD2055496 Report a problem | ||
| 11/9/2023 | Price change | $579,770-3.3%$163/sqft |
Source: Bright MLS #NJCD2055496 Report a problem | ||
| 10/16/2023 | Price change | $599,770-4.8%$168/sqft |
Source: Bright MLS #NJCD2055496 Report a problem | ||
| 9/22/2023 | Listed for sale | $629,770+192.9%$177/sqft |
Source: Bright MLS #NJCD2055496 Report a problem | ||
| 10/7/2019 | Sold | $215,000-38.6%$60/sqft |
Source: Public Record Report a problem | ||
| 9/22/2019 | Listing removed | $2,450$1/sqft |
Source: BHHS Fox & Roach-Washington-Gl #NJCD375976 Report a problem | ||
| 9/20/2019 | Listed for rent | $2,450$1/sqft |
Source: BHHS Fox & Roach-Washington-Gl #NJCD375976 Report a problem | ||
| 8/15/2019 | Price change | $349,900-1.4%$98/sqft |
Source: BHHS Fox & Roach Washington-Gloucester Home Marketing Center #NJCD370628 Report a problem | ||
| 7/8/2019 | Listed for sale | $355,000-1.4%$100/sqft |
Source: BHHS Fox & Roach Washington-Gloucester Home Marketing Center #NJCD370628 Report a problem | ||
| 5/16/2008 | Listing removed | $359,900$101/sqft |
Source: Number1Expert #4685108J Report a problem | ||
| 5/6/2008 | Price change | $359,900+1.7%$101/sqft |
Source: Number1Expert #4685108J Report a problem | ||
| 5/2/2008 | Price change | $353,900-1.7%$99/sqft |
Source: Number1Expert #4685108J Report a problem | ||
| 4/27/2008 | Listed for sale | $359,900-24.3%$101/sqft |
Source: Number1Expert #4685108J Report a problem | ||
| 5/25/2006 | Sold | $475,663$134/sqft |
Source: Public Record Report a problem | ||
Public tax history
| Year | Property taxes | Tax assessment |
|---|---|---|
| 2025 | $13,548 +1.8% | $324,200 |
| 2024 | $13,312 -4.4% | $324,200 |
| 2023 | $13,931 +1.1% | $324,200 |
| 2022 | $13,782 +2.4% | $324,200 |
| 2021 | $13,461 +2.4% | $324,200 |
| 2020 | $13,140 +18.5% | $324,200 +17.8% |
| 2019 | $11,089 | $275,100 |
| 2018 | $11,089 +6.4% | $275,100 |
| 2017 | $10,421 +7.9% | $275,100 |
| 2016 | $9,659 -24.4% | $275,100 |
| 2015 | $12,776 +5.5% | $275,100 -25% |
| 2014 | $12,108 +1.7% | $366,700 |
| 2013 | $11,910 +1.5% | $366,700 |
| 2012 | $11,734 +1.7% | $366,700 |
| 2011 | $11,540 -8.9% | $366,700 |
| 2010 | $12,668 +4.6% | $366,700 +60.5% |
| 2009 | $12,108 | $228,500 |
| 2008 | -- | $228,500 |
| 2007 | -- | $228,500 |
Find assessor info on the county website
Neighborhood: 08012
Nearby homes
- $621,4004 bd4 ba3.5k sqft5 Brooklyn Ct, Blackwood, NJ 08012Off Market
- $560,5004 bd2 ba3.5k sqft1 Brooklyn Ct, Blackwood, NJ 08012Off Market
- $450,100-- bd-- ba2.6k sqft7 Brooklyn Ct, Blackwood, NJ 08012Off Market
- $458,300-- bd-- ba2.5k sqft4 Brooklyn Ct, Blackwood, NJ 08012Off Market
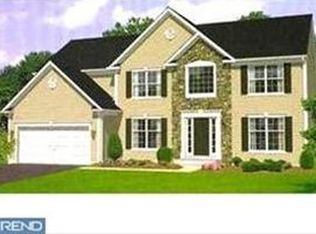
- $523,9004 bd4 ba2.5k sqft6 Brooklyn Ct, Blackwood, NJ 08012Off Market
- $503,000-- bd-- ba3k sqft2 Brooklyn Ct, Blackwood, NJ 08012Off Market
- $427,300-- bd-- ba2.7k sqft700 Erial Rd, Blackwood, NJ 08012Off Market
- $459,1004 bd3 ba2k sqft8 Brooklyn Ct, Blackwood, NJ 08012Off Market
Nearby schools
GreatSchools rating
- 4/10Blackwood Elementary SchoolGrades: K-5Distance: 0.9 mi
- 6/10Charles W. Lewis Middle SchoolGrades: 6-8Distance: 0.4 mi
- 3/10Highland High SchoolGrades: 9-12Distance: 0.4 mi
Schools provided by the listing agent
- District: Gloucester Township Public Schools
Source: Bright MLS. This data may not be complete. We recommend contacting the local school district to confirm school assignments for this home.
Get a cash offer in 3 minutes
Find out how much your home could sell for in as little as 3 minutes with a no-obligation cash offer.
Estimated market value
$663,400
Get a cash offer in 3 minutes
Find out how much your home could sell for in as little as 3 minutes with a no-obligation cash offer.
Estimated market value
$663,400
- New Jersey
- Camden County
- Blackwood
- 08012
- 3 Brooklyn Ct
Nearby cities
Nearby zip codes
Other Blackwood Topics
