Welcome to easy, low-maintenance living at The Oaklands Condominiums! This beautifully updated top-floor condo offers comfortable, low-maintenance living in a convenient Exeter location. Just minutes from Route 101 and I-95, you'll also enjoy being within walking distance to coffee shops, restaurants, parks, shopping, and other everyday conveniences. Inside, you'll find a number of recent updates, including new flooring, fresh paint throughout, newer appliances, and a redesigned kitchen featuring a peninsula that adds both counter space and extra storage. The updated bathroom and newer sliding glass door complete the improvements, leaving nothing to do but move in and make it your own. The monthly HOA fee includes gas, heat, hot water, sewer, landscaping, snow removal, and trash service, making homeownership simple and affordable. Whether you're a first-time buyer, seasoned investor, looking to downsize, or searching for a low-maintenance home in a great commuter location, this condo is one you won't want to miss! Open houses July 11 and July 12 from 11-1!
Active under contract
Listed by: RE/MAX Synergy • Chris Pascoe
Price cut: $10K (7/12)
$264,900
3 Brookside Drive #10, Exeter, NH 03833
2beds
946sqft
:
Get pre-qualified$1,895/mo
Condominium
Built in 1982
-- sqft lot
$262,600 Zestimate®
$280/sqft
$-- HOA
What's special
- 37 days |
- 108 |
- 4 |
Zillow last checked:
Listing updated:
Listed by:
Chris Pascoe,
RE/MAX Synergy Cell:603-557-0028
Source: PrimeMLS,MLS#: 5098236
Facts & features
Interior
Bedrooms & bathrooms
- Bedrooms: 2
- Bathrooms: 1
- Full bathrooms: 1
Heating
- Forced Air
Cooling
- Central Air
Appliances
- Included: Dishwasher, Microwave, Gas Range, Refrigerator
Features
- Kitchen Island, Kitchen/Dining
- Flooring: Vinyl Plank
- Basement: Concrete,Interior Access,Interior Entry
Interior area
- Total structure area: 946
- Total interior livable area: 946 sqft
- Finished area above ground: 946
- Finished area below ground: 0
Property
Parking
- Total spaces: 2
- Parking features: Shared Driveway, Paved, Deeded, Off Street, On Site, Parking Spaces 2
Features
- Levels: One
- Stories: 1
Lot
- Features: Condo Development
Details
- Parcel number: EXTRM063L10234
- Zoning description: R-4
Construction
Type & style
- Home type: Condo
- Property subtype: Condominium
Materials
- Wood Frame
- Foundation: Brick, Concrete
- Roof: Shingle
Condition
- New construction: No
- Year built: 1982
Utilities & green energy
- Electric: Circuit Breakers
- Sewer: Public Sewer
- Utilities for property: Cable
Community & HOA
Community
- Security: Smoke Detector(s)
HOA
- Amenities included: Maintenance Structure, Master Insurance, Landscaping, Common Acreage, Common Heating/Cooling, Snow Removal, Trash Removal, Coin Laundry
- Services included: Heat, Hot Water, Maintenance Grounds, Plowing, Sewer, Trash, Water, Condo Association Fee
- Additional fee info: Fee: $642
Location
- Region: Exeter
Financial & listing details
- Price per square foot: $280/sqft
- Tax assessed value: $242,300
- Annual tax amount: $4,546
- Date on market: 7/6/2026
Estimated market value
$262,600
$249,000 - $276,000
$2,397/mo
Price history
| Date | Event | Price |
|---|---|---|
| 7/12/2026 | Price change | $264,900-3.6%$280/sqft |
Source:  PrimeMLS #5098236 Report a problem PrimeMLS #5098236 Report a problem | ||
| 7/11/2026 | Listed for sale | $274,900+17%$291/sqft |
Source: PrimeMLS #5098236 Report a problem | ||
| 4/22/2024 | Sold | $235,000+213.3%$248/sqft |
Source: Public Record Report a problem | ||
| 2/27/2014 | Sold | $75,000-11.7%$79/sqft |
Source: Public Record Report a problem | ||
| 12/28/2013 | Listed for sale | $84,900+13.4%$90/sqft |
Source: Bean Group / Portsmouth #4330001 Report a problem | ||
| 11/25/2011 | Listing removed | $74,900$79/sqft |
Source: NCI #4031112 Report a problem | ||
| 6/7/2011 | Listed for sale | $74,900+15.4%$79/sqft |
Source: NCI #4031112 Report a problem | ||
| 3/10/2011 | Listing removed | $64,900$69/sqft |
Source: The Masiello Group Real Estate #4031112 Report a problem | ||
| 1/8/2011 | Price change | $64,900-13.4%$69/sqft |
Source: The Masiello Group Real Estate #4031112 Report a problem | ||
| 12/4/2010 | Price change | $74,900-11.8%$79/sqft |
Source: The Masiello Group Real Estate #4031112 Report a problem | ||
| 10/24/2010 | Price change | $84,900-30.4%$90/sqft |
Source: Fannie Mae #4031112 Report a problem | ||
| 9/25/2010 | Listed for sale | -- |
Source: foreclosure.com Report a problem | ||
| 9/4/2007 | Sold | $121,900+4.3%$129/sqft |
Source: Public Record Report a problem | ||
| 7/15/2005 | Sold | $116,900$124/sqft |
Source: Agent Provided Report a problem | ||
Public tax history
| Year | Property taxes | Tax assessment |
|---|---|---|
| 2024 | $4,311 +43.4% | $242,300 +115.8% |
| 2023 | $3,007 +8.2% | $112,300 |
| 2022 | $2,779 +1.1% | $112,300 |
| 2020 | $2,750 +5.2% | $112,300 |
| 2019 | $2,613 +30.5% | $112,300 +54.3% |
| 2018 | $2,002 +2.7% | $72,800 |
| 2017 | $1,949 +2% | $72,800 |
| 2016 | $1,910 +3.4% | $72,800 +0.7% |
| 2015 | $1,847 -3% | $72,300 -1.1% |
| 2014 | $1,905 -35.5% | $73,100 -37.5% |
| 2011 | $2,955 +2.7% | $116,900 |
| 2010 | $2,877 | $116,900 |
Find assessor info on the county website
Monthly payment
Est. payment
Payment breakdown
Explore the cost of this home by adjusting the details. Changes won't be saved.Climate risks
Neighborhood: 03833
Nearby schools
GreatSchools rating
- NAMain Street SchoolGrades: PK-2Distance: 0.6 mi
- 7/10Cooperative Middle SchoolGrades: 6-8Distance: 3.2 mi
- 8/10Exeter High SchoolGrades: 9-12Distance: 2.9 mi
Schools provided by the listing agent
- Elementary: Lincoln Street Elementary
- Middle: Cooperative Middle School
- High: Exeter High School
- District: Exeter School District SAU #16
Source: PrimeMLS. This data may not be complete. We recommend contacting the local school district to confirm school assignments for this home.
- $225,0001 bd1 ba623 sqft3 Brookside Dr APT 3, Exeter, NH 03833For Sale

- $265,0002 bd1 ba946 sqft2 Brookside Dr APT 4, Exeter, NH 03833Sold
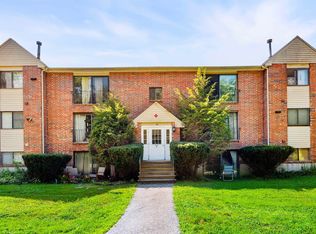
- $263,0002 bd1 ba946 sqft2 Brookside Dr APT 11, Exeter, NH 03833Sold
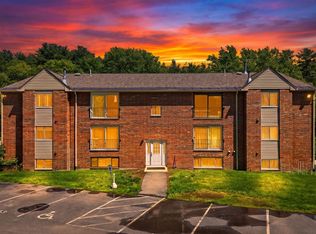
- $291,2002 bd1 ba972 sqft2 Brookside Dr APT 12, Exeter, NH 03833Sold

- $269,9002 bd1 ba911 sqft3 Brookside Dr APT 1, Exeter, NH 03833Sold
- $270,0002 bd1 ba946 sqft4 Brookside Dr APT 10, Exeter, NH 03833Sold
- $268,0002 bd1 ba946 sqft4 Brookside Dr APT 5, Exeter, NH 03833Sold
- $243,6002 bd1 ba972 sqft1 Brookside Dr APT 10, Exeter, NH 03833Off Market
A local agent can set up tours, give advice and negotiate with sellers.
A local lender can help you make sure your offer is ready when you are.
Similar homes
- $255,0002 bd1 ba946 sqftOaklands Condo Associatio, Exeter, NH 03833Active
 MLS ID #5101881, Karen Rivard. PrimeMLS
 - $220,0001 bd1 ba946 sqftOaklands, Exeter, NH 03833Active
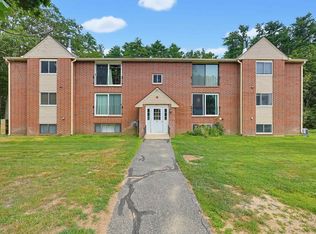 MLS ID #5101229, Patrick Willie-Bonglo. PrimeMLS
 - $280,0002 bd1 ba678 sqft95 Court Street #8, Exeter, NH 03833Active
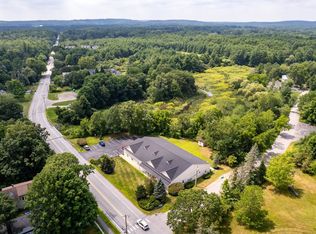 MLS ID #5102361, Monik L Graham. PrimeMLS
 - $229,0002 bd1 ba924 sqft27 Hayes Park, Exeter, NH 03833Active
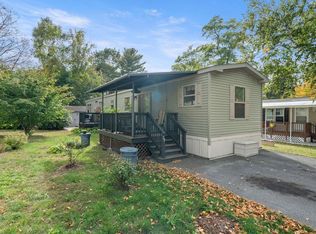 MLS ID #5088142, Michael Whitney. PrimeMLS
 - $250,0002 bd1 ba1.1k sqft330 NH Route 125, Brentwood, NH 03833ActiveMLS ID #5089264, Lesley Arnold. PrimeMLS
- $194,9993 bd2 ba1k sqft53 Hilton Avenue, Exeter, NH 03833-4131ActiveMLS ID #5089627, Jeremy Smith. PrimeMLS
- $235,0002 bd1 ba884 sqftOld Stagecoach Condo Asso, Epping, NH 03042-3415ActiveMLS ID #5101985, Adeline Matton. PrimeMLS
- $242,0003 bd2 ba960 sqft14 Sir Lancelot Drive, Exeter, NH 03833ActiveMLS ID #5070436, Christine Bond. PrimeMLS
- $350,0002 bd1 ba974 sqft263 Pickpocket Road, Brentwood, NH 03833ActiveMLS ID #5077231, Robert Gilman. PrimeMLS
- $159,0002 bd2 ba924 sqft8 Sir Lancelot Drive, Exeter, NH 03833ActiveMLS ID #5087986, Christine Bond. PrimeMLS
- $265,0002 bd2 ba828 sqft103 Mitchell Road, Nottingham, NH 03290-6013ActiveMLS ID #5092769, Olivia Wing. PrimeMLS
- $154,9003 bd2 ba1.3k sqft143 Robin Hood Drive, Exeter, NH 03833ActiveMLS ID #5091750, Maria P Joseph. PrimeMLS
- $290,0002 bd1 ba804 sqft1202 White Cedar Boulevard, Portsmouth, NH 03801ActiveMLS ID #5097532, Gloria K Esposito-Anastas. PrimeMLS
- $269,9002 bd1 ba708 sqftNewport Condominium, Newburyport, MA 01950For SaleMLS ID #73554148, Eve Katz, Diamond Key Real Estate. MLS PIN
- $167,5002 bd2 ba1k sqft139 Robinhood Drive, Exeter, NH 03833ActiveMLS ID #5097039, Lisa Marie Engle. PrimeMLS
- $160,0002 bd2 ba1k sqft132A Robin Hood Drive, Exeter, NH 03833ActiveMLS ID #5082950, Destiny Gonzalez. PrimeMLS
- $319,0002 bd1 ba909 sqftThe Pointe Condominium, Amesbury, MA 01913For SaleMLS ID #73555126, Robin Pagliarulo, Coldwell Banker Realty. MLS PIN
- $139,9002 bd2 ba1.3k sqft422 Friar Tuck Drive, Exeter, NH 03833ActiveMLS ID #5085542, Karen D Lumnah. PrimeMLS
- $295,0002 bd1 ba1.1k sqft142A Broadway Street, Dover, NH 03820ActiveMLS ID #5097161, Heather Williams. PrimeMLS
- $274,9002 bd1 ba693 sqft16 Woodman Way APT 8, Newburyport, MA 01950For SaleMLS ID #73546950, Suzann Gavin, Northeast Properties Real Estate LLC. MLS PIN
