***Price Lowered*** Stunning, updated colonial with pool & income potential in South Stafford! Welcome home to peace, privacy, and absolute peace of mind. Nestled in a quiet, low-traffic neighborhood, this immaculate 4-bedroom colonial offers the perfect blend of luxury and location—less than 10 minutes to Downtown Fredericksburg and the VRE train, and under 15 minutes to I-95. Nearly every major component of this home has been upgraded within the past 5 years, meaning you can move right in with zero deferred maintenance: **Newer Systems:** New AC systems, new water heater, and a freshly paved new driveway. **Turn-Key Pool:** All mechanics for the private, in-ground saltwater pool have been fully replaced. **Interior Upgrades:** All-new premium bamboo flooring flows across the main level, accented by two sets of brand-new French doors. **Fully Redone Bathrooms:** Every single bathroom on the main and upper levels has been beautifully remodeled. //The Main & Upper Levels:// The heart of the home features a magnificent kitchen complete with ample granite counter space, a sizeable island, and brand-new stainless-steel appliances. Relax under the vaulted ceilings of the family room by the cozy fireplace, or retreat upstairs to four generously sized bedrooms. //Bonus Features & Income Potential:// **Finished Basement Apartment:** Ideal for multi-generational living or rental income, featuring its own full kitchen, full bath, living area, and private rooms. **Solar Savings:** Enjoy drastically low electric bills with solar panels that will be fully paid off at settlement by the seller. Electric bills run around $8 per month. **Extra Perks:** A new driveway and a spacious attached 2-car garage. Schedule your tour today to experience this rare, worry-free property in person!
Sold for $575,000
Zestimate®
$575,000
3 Brown Cir, Fredericksburg, VA 22405
4beds
3,480sqft
Single Family Residence
Built in 2003
0.28 Acres Lot
$575,000 Zestimate®
$165/sqft
$3,591 Estimated rent
Home value
$575,000
$541,000 - $610,000
$3,591/mo
Zestimate® history
Owner options
List your home for rent
$3,591/mo
Rent Zestimate®
Find your next renter with Zillow Rental Manager. Plus, with online applications, you can quickly screen prospective tenants – for free.
$3,591/mo
Rent Zestimate®
Refinance and save
$3,429/mo
Est. payment
Refinancing to a lower rate could help reduce your monthly payments and save thousands over the life of the loan.
$3,429/mo
Est. payment
Explore your selling options
Work with a Zillow partner agent
Leverage their expertise and Zillow's premium Showcase listings to get your home seen by more buyers.
Get startedList with your own agent
Get your home in front of millions of buyers by listing it on Zillow.
Learn how to do itSell it yourself
Take full control of how buyers see your home on Zillow by listing For Sale by Owner (FSBO).
List your homeWhat's special
Cozy fireplaceFreshly paved new drivewayPrivate in-ground saltwater poolNew ac systemsFour generously sized bedroomsAmple granite counter spaceSizeable island
Zillow last checked:
Listing updated:
Listed by:
Shelly Goss 540-604-0853,
Plank Realty
Bought with:
Ashleigh Topping, 0225256343
Porch & Stable Realty, LLC
Source: Bright MLS,MLS#: VAST2050198
Facts & features
Interior
Bedrooms & bathrooms
- Bedrooms: 4
- Bathrooms: 4
- Full bathrooms: 3
- 1/2 bathrooms: 1
- Main level bathrooms: 1
Basement
- Area: 1200
Heating
- Forced Air, Natural Gas
Cooling
- Central Air, Electric
Appliances
- Included: Dishwasher, Disposal, Ice Maker, Refrigerator, Water Heater, Microwave, Dryer, Oven/Range - Electric, Stainless Steel Appliance(s), Washer, Extra Refrigerator/Freezer, Gas Water Heater
Features
- Attic, Chair Railings, Dining Area, Kitchen Island, Kitchen - Table Space, Primary Bath(s), Upgraded Countertops, Bathroom - Tub Shower, Bathroom - Walk-In Shower, Ceiling Fan(s), Combination Kitchen/Dining, Crown Molding, Family Room Off Kitchen, Formal/Separate Dining Room, Eat-in Kitchen, 2nd Kitchen, Vaulted Ceiling(s)
- Flooring: Carpet, Tile/Brick, Hardwood
- Basement: Connecting Stairway,Full,Finished,Heated,Interior Entry,Exterior Entry,Rear Entrance,Walk-Out Access,Windows
- Number of fireplaces: 1
- Fireplace features: Gas/Propane, Mantel(s)
Interior area
- Total structure area: 3,480
- Total interior livable area: 3,480 sqft
- Finished area above ground: 2,280
- Finished area below ground: 1,200
Property
Parking
- Total spaces: 2
- Parking features: Garage Door Opener, Garage Faces Front, Inside Entrance, Asphalt, Attached, Driveway
- Attached garage spaces: 2
- Has uncovered spaces: Yes
Accessibility
- Accessibility features: None
Features
- Levels: Three
- Stories: 3
- Has private pool: Yes
- Pool features: In Ground, Salt Water, Private
Lot
- Size: 0.28 Acres
Details
- Additional structures: Above Grade, Below Grade
- Parcel number: 54W21 126
- Zoning: R1
- Special conditions: Standard
Construction
Type & style
- Home type: SingleFamily
- Architectural style: Colonial,Traditional
- Property subtype: Single Family Residence
Materials
- Vinyl Siding
- Foundation: Permanent
- Roof: Asphalt
Condition
- New construction: No
- Year built: 2003
Utilities & green energy
- Sewer: Public Sewer
- Water: Public
Green energy
- Energy generation: PV Solar Array(s) Leased
Community & HOA
Community
- Subdivision: Sweetbriar Woods
HOA
- Has HOA: No
Location
- Region: Fredericksburg
Financial & listing details
- Price per square foot: $165/sqft
- Tax assessed value: $482,500
- Annual tax amount: $4,520
- Date on market: 6/3/2026
- Listing agreement: Exclusive Right To Sell
- Listing terms: Cash,Conventional,FHA,VA Loan
- Ownership: Fee Simple
Price history
| Date | Event | Price |
|---|---|---|
| 7/13/2026 | Sold | $575,000-0.7%$165/sqft |
Source:  Bright MLS #VAST2050198 Report a problem Bright MLS #VAST2050198 Report a problem | ||
| 6/23/2026 | Pending sale | $579,000$166/sqft |
Source: Bright MLS #VAST2050198 Report a problem | ||
| 6/15/2026 | Price change | $579,000-3.3%$166/sqft |
Source: Bright MLS #VAST2050198 Report a problem | ||
| 6/3/2026 | Listed for sale | $599,000+73.6%$172/sqft |
Source: Bright MLS #VAST2050198 Report a problem | ||
| 2/26/2019 | Sold | $345,000$99/sqft |
Source: Public Record Report a problem | ||
| 11/19/2018 | Pending sale | $345,000$99/sqft |
Source: Coldwell Banker Elite #1002149308 Report a problem | ||
| 11/1/2018 | Price change | $345,000+6.2%$99/sqft |
Source: Coldwell Banker Elite #1002149308 Report a problem | ||
| 9/8/2018 | Pending sale | $325,000$93/sqft |
Source: Coldwell Banker Elite #1002149308 Report a problem | ||
| 8/29/2018 | Price change | $325,000-7%$93/sqft |
Source: Coldwell Banker Elite #1002149308 Report a problem | ||
| 8/17/2018 | Price change | $349,500-9.2%$100/sqft |
Source: Coldwell Banker Elite #1002149308 Report a problem | ||
| 8/2/2018 | Listed for sale | $385,000-16.1%$111/sqft |
Source: Coldwell Banker Elite #1002149308 Report a problem | ||
| 6/14/2005 | Sold | $459,000$132/sqft |
Source: Public Record Report a problem | ||
Public tax history
| Year | Property taxes | Tax assessment |
|---|---|---|
| 2025 | $4,456 +3.4% | $482,500 |
| 2024 | $4,312 +10.2% | $482,500 +10.7% |
| 2023 | $3,911 +5.6% | $435,800 |
| 2022 | $3,704 +0.9% | $435,800 +15.1% |
| 2021 | $3,671 | $378,500 |
| 2020 | $3,671 +7.5% | $378,500 +11.9% |
| 2019 | $3,417 +2% | $338,300 |
| 2018 | $3,349 | $338,300 +3.3% |
| 2017 | $3,349 +3.3% | $327,500 |
| 2016 | $3,242 | $327,500 +6.5% |
| 2015 | -- | $307,600 +8.5% |
| 2014 | -- | $283,600 +10.7% |
| 2013 | -- | $256,100 |
| 2012 | -- | $256,100 +3.3% |
| 2011 | -- | $247,900 |
| 2010 | -- | $247,900 -26.5% |
| 2009 | -- | $337,500 |
| 2008 | -- | $337,500 -18.4% |
| 2006 | -- | $413,800 |
| 2005 | -- | $413,800 +62.1% |
| 2004 | -- | $255,300 +28.9% |
| 2003 | -- | $198,000 +560% |
| 2002 | -- | $30,000 |
Find assessor info on the county website
Neighborhood: 22405
Nearby homes
- $550,0004 bd4 ba3.5k sqft5 Brown Cir, Fredericksburg, VA 22405Sold

- $409,4003 bd2 ba1k sqft31 Sweetbriar Dr, Fredericksburg, VA 22405Off Market
- $552,6004 bd3 ba3.7k sqft10 Donna Dale Dr, Fredericksburg, VA 22405Off Market
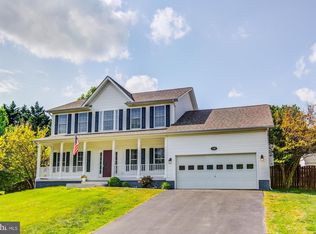
- $496,6005 bd3 ba1.3k sqft2 Brown Cir, Fredericksburg, VA 22405Off Market
- $453,5005 bd3 ba1.8k sqft12 Donna Dale Dr, Fredericksburg, VA 22405Off Market
- $457,8004 bd3 ba1k sqft4 Brown Cir, Fredericksburg, VA 22405Off Market
- $443,6003 bd2 ba1.3k sqft33 Sweetbriar Dr, Fredericksburg, VA 22405Off Market
- $546,5004 bd4 ba3k sqft7 Brown Cir, Fredericksburg, VA 22405Off Market
Nearby schools
GreatSchools rating
- 6/10Ferry Farm Elementary SchoolGrades: PK-5Distance: 0.9 mi
- 6/10Donald B. Dixon-Lyle R. Smith Middle SchoolGrades: 6-8Distance: 3.2 mi
- 4/10Stafford Sr. High SchoolGrades: 9-12Distance: 5.6 mi
Schools provided by the listing agent
- Elementary: Ferry Farm
- Middle: Dixon-smith
- High: Stafford
- District: Stafford County Public Schools
Source: Bright MLS. This data may not be complete. We recommend contacting the local school district to confirm school assignments for this home.
Get a cash offer in 3 minutes
Find out how much your home could sell for in as little as 3 minutes with a no-obligation cash offer.
Estimated market value
$575,000
Get a cash offer in 3 minutes
Find out how much your home could sell for in as little as 3 minutes with a no-obligation cash offer.
Estimated market value
$575,000
- Virginia
- Stafford County
- Fredericksburg
- 22405
- 3 Brown Cir
Nearby cities
Nearby neighborhoods
Nearby zip codes
Other Fredericksburg Topics
