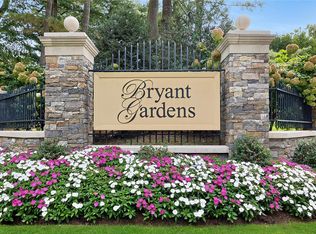
A thriving community unto itself, this meticulously-maintained enclave of Colonial-style garden apartments boasts 22-acres of manicured lawns, flowering greenery, and a paved walking path is the setting for this modern, well-maintained one bedroom apartment where space and sunshine flow, and all of downtown White Plains awaits just minutes away. Step inside to a warm and inviting foyer, where a charming French door opens to a beautifully updated modern kitchen—perfect for both everyday living and entertaining. The cozy living room offers a serene escape, featuring plush seating and a calming ambiance that invites relaxation and comfort. Blending thoughtful design with timeless comfort, this home invites you to relax from the moment you arrive. A wall of glass floods the cozy living room with natural light, highlighting the plush seating and serene atmosphere. The space flows seamlessly into a charming dining area—ideal for both intimate dinners and lively gatherings. Together, these sunlit spaces create the perfect setting to unwind, entertain, and feel right at home. Designed to impress, the kitchen features radiant Corian countertops, a chic designer backsplash, and sleek cabinetry that balances modern elegance with everyday functionality—all enhanced by a cleverly positioned dining table in the corner, ideal for relaxed meals or a cozy coffee spot. Relax and unwind in the spacious primary bedroom, thoughtfully designed for both comfort and convenience. With generous proportions and room for a cozy sitting area, it offers the perfect personal retreat at the end of the day. The hall bath features a fresh, clean aesthetic, accented by elegant sparkling tiles and a stylish pedestal sink that enhances the space with timeless appeal. A wealth of amenities includes on-premises laundry, centrally cooled hallways, free parking for residents and guests (garage spots via a waitlist), electric charging stations, BBQ/picnic area, playgrounds, community events, and space for personal gardens—which all adds up to an enviable oasis in the heart of White Plains!
Sold for $200,000
$200,000
3 Bryant Crescent #1B, White Plains, NY 10605
1beds
750sqft
Stock Cooperative, Residential
Built in 1950
-- sqft lot
$209,300 Zestimate®
$267/sqft
$2,127 Estimated rent
Home value
$209,300
$188,000 - $232,000
$2,127/mo
Zestimate® history
Owner options
List your home for rent
$2,127/mo
Rent Zestimate®
Find your next renter with Zillow Rental Manager. Plus, with online applications, you can quickly screen prospective tenants – for free.
$2,127/mo
Rent Zestimate®
Refinance and save
$1,108/mo
Est. payment
Refinancing to a lower rate could help reduce your monthly payments and save thousands over the life of the loan.
$1,108/mo
Est. payment
Explore your selling options
Work with a Zillow partner agent
Leverage their expertise and Zillow's premium Showcase listings to get your home seen by more buyers.
Get startedList with your own agent
Get your home in front of millions of buyers by listing it on Zillow.
Learn how to do itSell it yourself
Take full control of how buyers see your home on Zillow by listing For Sale by Owner (FSBO).
List your homeWhat's special
Fresh clean aestheticStylish pedestal sinkSunlit spacesSpacious primary bedroomCalming ambianceSleek cabinetryChic designer backsplash
Zillow last checked:
Listing updated:
Listed by:
Gino Bello 917-653-4099,
Howard Hanna Rand Realty 914-723-8700,
Daniel Cezimbra 914-294-1446,
Howard Hanna Rand Realty
Bought with:
Michael J. Marciano, 10301207630
Keller Williams NY Realty
Source: OneKey® MLS as distributed by MLS GRID,MLS#: 892633
Facts & features
Interior
Bedrooms & bathrooms
- Bedrooms: 1
- Bathrooms: 1
- Full bathrooms: 1
Other
- Description: Entry, Living Room, Dining Area, Eat-In Kitchen, Bedroom, Bathroom
- Level: First
Heating
- Hot Water
Cooling
- None
Appliances
- Included: Dishwasher, Microwave, Oven, Refrigerator
- Laundry: Common Area
Features
- First Floor Bedroom, First Floor Full Bath, Ceiling Fan(s), Eat-in Kitchen, Entrance Foyer
- Flooring: Hardwood
- Basement: Common
- Attic: None
- Has fireplace: No
- Common walls with other units/homes: No One Below
Interior area
- Total structure area: 750
- Total interior livable area: 750 sqft
Property
Parking
- Total spaces: 1
- Parking features: Electric Vehicle Charging Station(s), Garage, Unassigned
- Garage spaces: 1
Features
- Levels: One
- Patio & porch: None
- Exterior features: Garden, Playground
Lot
- Features: Garden, Landscaped, Level, Near Public Transit, Near School, Near Shops, Private
Details
- Special conditions: None
Construction
Type & style
- Home type: Cooperative
- Architectural style: Garden
- Property subtype: Stock Cooperative, Residential
- Attached to another structure: Yes
Materials
- Brick
Condition
- Actual
- Year built: 1950
- Major remodel year: 1981
Utilities & green energy
- Sewer: Public Sewer
- Water: Public
- Utilities for property: Electricity Connected, Natural Gas Connected, Sewer Connected, Trash Collection Public, Water Connected
Community & HOA
Community
- Features: Playground
- Subdivision: Bryant Gardens
HOA
- Has HOA: No
- Amenities included: Landscaping, Maintenance Grounds, Park, Parking, Playground, Snow Removal, Trash
- Services included: Common Area Maintenance, Maintenance Structure, Maintenance Grounds, Heat, Hot Water, Sewer, Snow Removal, Trash, Water
- HOA name: Robert Orlofsky
- HOA phone: 914-328-6962
Location
- Region: White Plains
Financial & listing details
- Price per square foot: $267/sqft
- Date on market: 7/30/2025
- Cumulative days on market: 63 days
- Listing agreement: Exclusive Right To Sell
- Inclusions: Dishwasher, Oven, Microwave, Sub Zero Refrigerator
- Exclusions: All Personal Property
- Electric utility on property: Yes
Price history
| Date | Event | Price |
|---|---|---|
| 3/30/2026 | Sold | $200,000$267/sqft |
Source:  OneKey® MLS as distributed by MLS GRID #892633 Report a problem OneKey® MLS as distributed by MLS GRID #892633 Report a problem | ||
| 10/1/2025 | Pending sale | $200,000$267/sqft |
Source: OneKey® MLS as distributed by MLS GRID #892633 Report a problem | ||
| 9/4/2025 | Price change | $200,000+5.3%$267/sqft |
Source: OneKey® MLS as distributed by MLS GRID #892633 Report a problem | ||
| 7/30/2025 | Listed for sale | $190,000$253/sqft |
Source: OneKey® MLS as distributed by MLS GRID #892633 Report a problem | ||
| 3/10/2008 | Listing removed | $190,000$253/sqft |
Source: NCI #2804877 Report a problem | ||
| 2/16/2008 | Listed for sale | $190,000$253/sqft |
Source: NCI #2804877 Report a problem | ||
Public tax history
Tax history is unavailable.
Neighborhood: Old Mamaroneck Road
Nearby homes
- $179,0001 bd1 ba750 sqft3 Bryant Cres APT 1F, White Plains, NY 10605Sold
- $292,5002 bd1 ba950 sqft3 Bryant Cres APT 1D, White Plains, NY 10605Sold

- $---- bd-- ba-- sqft3 Bryant Cres APT 1I, White Plains, NY 10605Off Market
- $---- bd-- ba-- sqft3 Bryant Cres APT 1L, White Plains, NY 10605Off Market
- $---- bd1 ba450 sqft3 Bryant Cres APT 2H, White Plains, NY 10605Off Market
- $128,000-- bd1 ba450 sqft3 Bryant Cres APT 1H, White Plains, NY 10605Off Market
- $217,5001 bd1 ba750 sqft3 Bryant Cres APT 1M, White Plains, NY 10605Off Market
- $231,9001 bd1 ba750 sqft3 Bryant Cres APT 2L, White Plains, NY 10605Off Market
- $315,5002 bd1 ba900 sqft3 Bryant Cres APT 1G, White Plains, NY 10605Off Market
Nearby schools
GreatSchools rating
- 6/10Mamaroneck Avenue SchoolGrades: K-5Distance: 0.3 mi
- 6/10White Plains Middle SchoolGrades: 6-8Distance: 0.7 mi
- 7/10White Plains Senior High SchoolGrades: 9-12Distance: 0.9 mi
Schools provided by the listing agent
- Elementary: White Plains (Controlled Parents’ Choice)
- Middle: White Plains Middle School
- High: White Plains Senior High School
Source: OneKey® MLS as distributed by MLS GRID. This data may not be complete. We recommend contacting the local school district to confirm school assignments for this home.
- New York
- Westchester County
- White Plains
- 10605
- Old Mamaroneck Road
- 3 Bryant Crescent Unit 1B
Nearby cities
Nearby neighborhoods
Nearby zip codes
Other White Plains Topics
