Skip main navigation
Off market
  • $757,600

    3 Buck Run Dr, Elverson, PA 19520

    3beds
    3,648sqft
    SingleFamily
    Built in 1989
    3 Acres Lot
    $757,600 Zestimate®
    $208/sqft
    $4,209 Estimated rent

    Home value

    $757,600

    $705,000 - $818,000

    $4,209/mo

    Zestimate® history
    Loading
    Loading...

    Owner options

    List your home for rent

    $4,209/mo

    Rent Zestimate®

    Find your next renter with Zillow Rental Manager. Plus, with online applications, you can quickly screen prospective tenants – for free.

    Learn more

    $4,209/mo

    Rent Zestimate®

    Refinance and save

    $4,806/mo

    Est. payment

    Refinancing to a lower rate could help reduce your monthly payments and save thousands over the life of the loan.

    See today's rates

    $4,806/mo

    Est. payment

    Explore your selling options

    Work with a Zillow partner agent

    Leverage their expertise and Zillow's premium Showcase listings to get your home seen by more buyers.

    Get started

    List with your own agent

    Get your home in front of millions of buyers by listing it on Zillow.

    Learn how to do it

    Sell it yourself

    Take full control of how buyers see your home on Zillow by listing For Sale by Owner (FSBO).

    List your home

    What's special

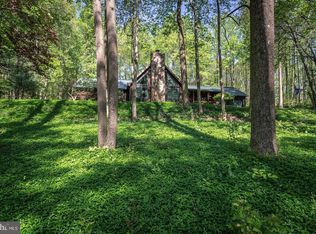
    Set among the rolling hills of OJR SD, Warwick Twp, Chester Cty is a custom built, cedar sided, Post and Beam home in the Vermont Sugar-Barn style on 2.6 acres. Enter from the covered porch into a high ceiling Foyer w/Slate floor & pocket-door closet, turning into the stunning Great Room's post & beam open-concept living space. A cathedral vaulted ceiling w/fans, lg windows & skylights bathe the room w/soft light lead one to the deck doors to view the valley and hills beyond. This ever-changing seasonal landscape is a part of the home. Entertain under the Pergola on the 36x10 wrap-around deck. In winter enjoy the wood burning stove set on a brick hearth. On-site built wood floors are throughout the home as well as solid wood doors. The dining area w/your table & chairs will sit under the hand-made Black Bonnet Chandelier. The newly Updated Kitchen has exposed wood ceiling & beams, Pantry, white glazed custom Wellsford cabinetry, built-in Microwave, DW, Ex-Lg SS Sink set into a stunning Granite counter top, beautiful Glass tile backsplash lit with Under Cabinet Lighting and HAND-MADE tile floor. Maple honey glazed center island cabinetry w/gas stove & oven, lg granite extended counter sits under pendant base lighting. Walk up the site-built stairs and railings to the open loft complete with Cupola and views of the valley; a perfect place to Read, practice Yoga or home-based office. Completing this space is a walk-in storage closet (13x6). Off the Great Room is the Master w/walk-in Closet, Ceiling Fan, wood floors. Master Bath has wall mirror, walk-in Shower w/Pale Green Frosted Glass, ceramic tiled floors, skylight, & Custom Wellsford cabinets. Opposite side are 2 add'l bedrooms each w/dbl door closets & an add'l closet with shelving; one is complete w/full bath, wood ceiling, white dbl door cabinet and shower w/blue ceramic tiles to ceiling. A Studio is through dbl doors under an arched Stained Glass Window. Cathedral Ceiling, lg window, skylight, Built-in Bookcases, Closet w/built in shelves & a door to the wrap-around deck completes this room (could be 4th bdrm). Completing this level is a full bath with wood ceiling and stall shower. The lower level offers a FULL finished basement w/French Doors opening to the patio and gardens, a separate Laundry Rm w/lg closet and 2 storage rooms. There is an oversized 2-car detached garage & more storage in the 13x11 room at the back of the home. NEW Driveway 4/2018, Copper Gutters/Downspouts/Guards. Many updates.

    This property is off market, which means it's not currently listed for sale or rent on Zillow. This may be different from what's available on other websites or public sources.

    Facts & features

    Interior

    Bedrooms & bathrooms
    • Bedrooms: 3
    • Bathrooms: 3
    • Full bathrooms: 3
    Heating
    • Forced air, Gas
    Cooling
    • Central
    Appliances
    • Included: Dishwasher, Dryer, Microwave, Range / Oven, Refrigerator, Washer
    Features
    • Master Bath(s), Wood Stove, Central Vacuum, CeilngFan(s), Water Treat System, Exposed Beams, Kitchen - Island, Butlers Pantry, Stall Shower
    • Flooring: Hardwood
    • Has fireplace: Yes
    Interior area
    • Total interior livable area: 3,648 sqft

    Property

    Parking
    • Parking features: Garage - Detached
    Features
    • Exterior features: Other
    • Has view: Yes
    • View description: Mountain
    Lot
    • Size: 3 Acres
    Details
    • Parcel number: 1906000101B0

    Construction

    Type & style
    • Home type: SingleFamily
    • Architectural style: Conventional
    Materials
    • Roof: Asphalt
    Condition
    • Year built: 1989

    Community & neighborhood

    Location
    • Region: Elverson

    Other

    Other facts
    • Appliances: Oven - Self Cleaning
    • Heating YN: Y
    • Bathrooms Half: 0
    • Property Type: Residential
    • Ownership Interest: Fee Simple
    • Structure Type: Detached
    • Interior Features: Master Bath(s), Wood Stove, Central Vacuum, CeilngFan(s), Water Treat System, Exposed Beams, Kitchen - Island, Butlers Pantry, Stall Shower
    • Bathrooms Full: 3
    • Architectural Style: Other
    • Construction Materials: Stucco, Wood Siding
    • Above Grade Fin SQFT: 3648
    • Tax Annual Amount: 6834.0
    • Tax Lot: 0001.01B0
    • Standard Status: Active
    • Pool: No Pool
    • Total SQFT Source: Estimated
    • Type of Parking: Off Street

    Price history

    DateEventPrice
    7/21/2018Sold$465,000-5.7%$127/sqft
    Source: Public Record Report a problem
    5/20/2018Listed for sale$492,900$135/sqft
    Source: L&F - Exton #1001532992 Report a problem

    Public tax history

    YearProperty taxesTax assessment
    2025$7,964 +1.5%$195,970
    2024$7,844 +2.4%$195,970
    2023$7,657 +1.5%$195,970
    2022$7,541 +1.7%$195,970
    2021$7,412 +131.1%$195,970
    2020$3,208 -54%$195,970
    2019$6,978 +2.1%$195,970
    2018$6,834 +9900.2%$195,970
    2017$68 -98.8%$195,970
    2016$5,875 $195,970
    2015$5,875 $195,970
    2014$5,875 $195,970
    2013-- $195,970
    2012-- $195,970
    2011-- $195,970
    2010-- $195,970
    2009-- $195,970
    2008-- $195,970
    2007-- $195,970 +15.5%
    2006-- $169,690
    2005-- $169,690
    2004-- $169,690
    2003-- $169,690
    2000-- $169,690

    Find assessor info on the county website

    Neighborhood: 19520

    Nearby schools

    GreatSchools rating
    Schools provided by the listing agent
    • Middle: Owen J Roberts
    • High: Owen J Roberts
    • District: Owen J Roberts

    Source: The MLS. This data may not be complete. We recommend contacting the local school district to confirm school assignments for this home.

    Get a cash offer in 3 minutes
    Find out how much your home could sell for in as little as 3 minutes with a no-obligation cash offer.
    Estimated market value
    $757,600
    Get a cash offer in 3 minutes
    Find out how much your home could sell for in as little as 3 minutes with a no-obligation cash offer.
    Estimated market value
    $757,600