Looking for a move-in ready 2-3 BR, 2 BA rancher? Look no more! Our home has received some major improvements in the past year including a new roof, new luxury vinyl plank flooring throughout the entire home, new gas furnace, new central AC, new hot water heater, main bathroom upgrade, fresh neutral paint, and recessed lighting. You’ll enjoy the open concept main living area for entertaining with the kitchen open to the dining room that flows to the living room. A bay window in the living room and sliders to the screened porch provide an abundance of natural light. The kitchen features a newer stainless steel gas range and refrigerator, plus an original dishwasher and garbage disposal. An update to the kitchen cabinets and countertops may be a project for the new homeowner, or there’s plenty of room to expand the kitchen’s footprint. The utility room and laundry room are located off the kitchen with a newer washer/dryer. A screened in 3-season porch is accessed off the dining room sliding doors and overlooks an in-ground pool with new pool cover. There have been alterations to the floor plan, beginning with opening up the 3rd bedroom (which can easily be converted back to bedroom status). Also, a portion of one of the 2-car attached garage bays was converted to a den with a vented gas heater. A portion of that garage bay was left for storage. A garage door opener offers easy access to the remaining 12’x19’ garage bay. This is a lot of home for the money with very desirable features in this limited inventory market, especially for ranch style homes. The home is being conveyed in it’s as-is, where-is condition, including the pool (which hasn’t been opened for several years). Buyer inspections are for information only as Seller will make no repairs.
Sold for $360,000
$360,000
3 Buckingham Dr, Eastampton, NJ 08060
3beds
1,536sqft
Single Family Residence
Built in 1975
10,759 Square Feet Lot
$427,300 Zestimate®
$234/sqft
$3,103 Estimated rent
Home value
$427,300
$406,000 - $449,000
$3,103/mo
Zestimate® history
Owner options
List your home for rent
$3,103/mo
Rent Zestimate®
Find your next renter with Zillow Rental Manager. Plus, with online applications, you can quickly screen prospective tenants – for free.
$3,103/mo
Rent Zestimate®
Refinance and save
$2,560/mo
Est. payment
Refinancing to a lower rate could help reduce your monthly payments and save thousands over the life of the loan.
$2,560/mo
Est. payment
Explore your selling options
Work with a Zillow partner agent
Leverage their expertise and Zillow's premium Showcase listings to get your home seen by more buyers.
Get startedList with your own agent
Get your home in front of millions of buyers by listing it on Zillow.
Learn how to do itSell it yourself
Take full control of how buyers see your home on Zillow by listing For Sale by Owner (FSBO).
List your homeWhat's special
Zillow last checked:
Listing updated:
Listed by:
Kathleen Boggs-Shaner 856-979-3157,
BHHS Fox & Roach - Haddonfield,
Listing Team: Real Solutions Home Team
Bought with:
Meenu Bhular, 1866776
Weichert Realtors-Burlington
Source: Bright MLS,MLS#: NJBL2049874
Facts & features
Interior
Bedrooms & bathrooms
- Bedrooms: 3
- Bathrooms: 2
- Full bathrooms: 2
- Main level bathrooms: 2
- Main level bedrooms: 3
Rooms
- Room types: Living Room, Dining Room, Primary Bedroom, Bedroom 2, Bedroom 3, Kitchen, Den, Laundry, Storage Room
Basement
- Area: 0
Heating
- Forced Air, Natural Gas
Cooling
- Central Air, Electric
Appliances
- Included: Built-In Range, Dishwasher, Disposal, Dryer, Oven/Range - Gas, Refrigerator, Stainless Steel Appliance(s), Washer, Water Heater, Gas Water Heater
- Laundry: Main Level, Laundry Room
Features
- Ceiling Fan(s), Combination Dining/Living, Entry Level Bedroom, Open Floorplan, Primary Bath(s), Recessed Lighting, Bathroom - Stall Shower, Bathroom - Tub Shower, Walk-In Closet(s), Dry Wall
- Flooring: Luxury Vinyl
- Windows: Window Treatments
- Has basement: No
- Has fireplace: No
Interior area
- Total structure area: 1,536
- Total interior livable area: 1,536 sqft
- Finished area above ground: 1,536
- Finished area below ground: 0
Property
Parking
- Total spaces: 5
- Parking features: Garage Door Opener, Asphalt, Attached, Driveway
- Attached garage spaces: 1
- Uncovered spaces: 4
Accessibility
- Accessibility features: None
Features
- Levels: One
- Stories: 1
- Patio & porch: Screened, Patio, Screened Porch
- Has private pool: Yes
- Pool features: Private
- Fencing: Full,Cyclone,Vinyl
Lot
- Size: 10,759 Square Feet
Details
- Additional structures: Above Grade, Below Grade
- Parcel number: 1101301 0100002
- Zoning: RESIDENTIAL
- Special conditions: Standard
Construction
Type & style
- Home type: SingleFamily
- Architectural style: Ranch/Rambler
- Property subtype: Single Family Residence
Materials
- Vinyl Siding
- Foundation: Slab
- Roof: Shingle
Condition
- Very Good,Good
- New construction: No
- Year built: 1975
Utilities & green energy
- Electric: 100 Amp Service
- Sewer: Public Sewer
- Water: Public
Community & HOA
Community
- Subdivision: Vistas
HOA
- Has HOA: No
Location
- Region: Eastampton
- Municipality: EASTAMPTON TWP
Financial & listing details
- Price per square foot: $234/sqft
- Tax assessed value: $205,800
- Annual tax amount: $6,550
- Date on market: 8/4/2023
- Listing agreement: Exclusive Right To Sell
- Listing terms: Cash,Conventional,FHA,VA Loan
- Inclusions: Refrigerator, Washer, Dryer, Patio Pavilion, Window Treatments, Pool Equipment, Shed (2)
- Exclusions: Refrigerator In Garage
- Ownership: Fee Simple
Price history
| Date | Event | Price |
|---|---|---|
| 5/5/2026 | Listing removed | $429,900$280/sqft |
Source:  Bright MLS #NJBL2102660 Report a problem Bright MLS #NJBL2102660 Report a problem | ||
| 12/17/2025 | Listed for sale | $429,900+19.4%$280/sqft |
Source: Bright MLS #NJBL2102660 Report a problem | ||
| 10/25/2023 | Sold | $360,000+5.9%$234/sqft |
Source: Bright MLS #NJBL2049874 Report a problem | ||
| 9/8/2023 | Pending sale | $339,900$221/sqft |
Source: Berkshire Hathaway HomeServices Fox & Roach, REALTORS #NJBL2049874 Report a problem | ||
| 9/7/2023 | Contingent | $339,900$221/sqft |
Source: Bright MLS #NJBL2049874 Report a problem | ||
| 8/22/2023 | Listed for sale | $339,900$221/sqft |
Source: Bright MLS #NJBL2049874 Report a problem | ||
| 8/19/2023 | Pending sale | $339,900$221/sqft |
Source: Berkshire Hathaway HomeServices Fox & Roach, REALTORS #NJBL2049874 Report a problem | ||
| 8/19/2023 | Contingent | $339,900$221/sqft |
Source: Bright MLS #NJBL2049874 Report a problem | ||
| 8/4/2023 | Listed for sale | $339,900$221/sqft |
Source: Bright MLS #NJBL2049874 Report a problem | ||
Public tax history
| Year | Property taxes | Tax assessment |
|---|---|---|
| 2025 | $6,325 -3.1% | $205,800 |
| 2024 | $6,527 | $205,800 |
| 2023 | -- | $205,800 |
| 2022 | $6,301 0% | $205,800 |
| 2021 | $6,303 +2.3% | $205,800 |
| 2020 | $6,161 -0.2% | $205,800 |
| 2019 | $6,175 +1% | $205,800 |
| 2018 | $6,113 +0.9% | $205,800 |
| 2017 | $6,058 -0.2% | $205,800 |
| 2016 | $6,070 +2.6% | $205,800 |
| 2015 | $5,916 -5.3% | $205,800 |
| 2014 | $6,244 +0.1% | $205,800 -22.5% |
| 2013 | $6,239 | $265,400 |
Find assessor info on the county website
Neighborhood: 08060
Nearby homes
- $473,800-- bd-- ba-- sqft7 Rustic Rd, Eastampton, NJ 08060Off Market
- $455,0004 bd3 ba1.8k sqft5 Buckingham Dr, Eastampton, NJ 08060Sold
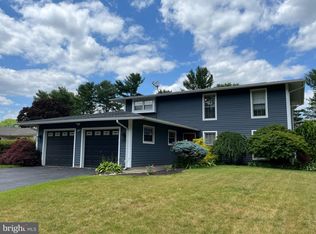
- $593,8004 bd3 ba2.5k sqft5 Rustic Rd, Eastampton, NJ 08060Off Market
- $453,700-- bd-- ba2k sqft7 Buckingham Dr, Eastampton, NJ 08060Off Market
- $495,9004 bd3 ba2k sqft10 Buckingham Dr, Eastampton, NJ 08060Off Market
- $433,9003 bd2 ba1.5k sqft12 Buckingham Dr, Eastampton, NJ 08060Off Market
- $428,8003 bd2 ba1.3k sqft9 Buckingham Dr, Eastampton, NJ 08060Off Market
- $426,600-- bd-- ba1.3k sqft5 Oxford Ct, Eastampton, NJ 08060Off Market
Nearby schools
GreatSchools rating
- 5/10Eastampton Community SchoolGrades: PK-8Distance: 0.7 mi
- 4/10Rancocas Valley Regional High SchoolGrades: 9-12Distance: 1.1 mi
Schools provided by the listing agent
- High: Rancocas Valley Reg. H.s.
- District: Eastampton Township Public Schools
Source: Bright MLS. This data may not be complete. We recommend contacting the local school district to confirm school assignments for this home.
Get a cash offer in 3 minutes
Find out how much your home could sell for in as little as 3 minutes with a no-obligation cash offer.
Estimated market value
$427,300
Get a cash offer in 3 minutes
Find out how much your home could sell for in as little as 3 minutes with a no-obligation cash offer.
Estimated market value
$427,300
- New Jersey
- Burlington County
- Eastampton Township
- 08060
- 3 Buckingham Dr
Nearby cities
Nearby zip codes
Other Eastampton Township Topics
- Apartments for Rent in 08060
- Houses for Sale in 08060
- Houses for Rent in 08060
- 08060 Real Estate
- Eastampton Township Condos
- Houses for Sale in Eastampton Township
- Newest Listings in Eastampton Township
- Eastampton Township Home Values
- Eastampton Township Real Estate Agents
- Eastampton Township Refinance
- Eastampton Township Mortgage Rates
