3 Buckingham Drive offers a rare opportunity to own a truly serene property with stunning private lake access with a small boat dock for peddle boats, kayaks or the Yacht Club pontoon boat. This beautiful home boasts several features that make it an ideal retreat. The kitchen has been updated with granite countertops, stainless steel appliances, garbage disposal and a large island that seamlessly flows into an attached dining table. From the kitchen, sunroom, bedrooms, and patio, you can enjoy breathtaking views of the lake, creating a tranquil atmosphere throughout the house. The living room features crown molding, hardwood floors and French doors. Your family room includes a brick surround fireplace with a mantle, custom bookcases, hardwood floors, and, of course, picturesque views of the lake. A four season sunroom, with a heated floor and three walls of windows overlooking Lake Prestbury, allows you to appreciate the beauty of the surroundings all year round. The dining room is elegantly appointed with a chair rail and crown molding, and it offers easy access to the Butler's pantry. Private main floor office, also overlooking the lake, .... perfect for those who work from home. The laundry room, equipped with abundant cabinetry, has exterior access for added convenience and has a laundry chute directly from the primary suite. The master bedroom suite is truly expansive and luxurious. It features a sitting room (which could be an additional bedroom if needed), a balcony overlooking the lake, a private, gas burning fireplace, and an expansive closet with custom shelving. The master bathroom offers double sinks, a separate tub, and a dual shower. There are three additional spacious bedrooms, two additional full bathrooms, and two hall linen closets on the second level of your new home. The basement has been expertly finished and offers a game room, a bonus room, a bar area, a full bath, abundant storage, a wine cellar and another fireplace, creating the perfect space for relaxation and entertainment. Outside, the backyard is idyllic, featuring a brick paver patio where you can unwind while enjoying the views of the lake. As a resident of Prestbury, you will have access to the community's amenities, including a pool, clubhouse, park, and pickle ball courts & tennis courts, further enhancing your lifestyle. This home is just a short walk to the Prestbury pool which is very nice and a short jog or bike ride to the Virgil Gilman Trail. A great community for both jogging and biking. Don't miss the unique opportunity to own a home that combines serenity, luxury, breathtaking lake views and all the Prestbury community has to offer.
Closed
$559,000
3 Buckingham Dr, Sugar Grove, IL 60554
4beds
4,270sqft
Single Family Residence
Built in 1977
0.45 Acres Lot
$747,300 Zestimate®
$131/sqft
$3,689 Estimated rent
Home value
$747,300
$680,000 - $830,000
$3,689/mo
Zestimate® history
Owner options
List your home for rent
$3,689/mo
Rent Zestimate®
Find your next renter with Zillow Rental Manager. Plus, with online applications, you can quickly screen prospective tenants – for free.
$3,689/mo
Rent Zestimate®
Refinance and save
$4,421/mo
Est. payment
Refinancing to a lower rate could help reduce your monthly payments and save thousands over the life of the loan.
$4,421/mo
Est. payment
Explore your selling options
Work with a Zillow partner agent
Leverage their expertise and Zillow's premium Showcase listings to get your home seen by more buyers.
Get startedList with your own agent
Get your home in front of millions of buyers by listing it on Zillow.
Learn how to do itSell it yourself
Take full control of how buyers see your home on Zillow by listing For Sale by Owner (FSBO).
List your homeWhat's special
Spacious bedroomsHeated floorSmall boat dockAbundant storagePickle ball courtsFrench doorsAbundant cabinetry
Zillow last checked:
Listing updated:
Listed by:
Carie Holzl 630-277-0569,
Keller Williams Inspire - Geneva,
Christa Mabry 630-366-0978,
Keller Williams Inspire - Geneva
Bought with:
Robin Marshall
@properties Christie's International Real Estate
Source: MRED as distributed by MLS GRID,MLS#: 11833765
Facts & features
Interior
Bedrooms & bathrooms
- Bedrooms: 4
- Bathrooms: 5
- Full bathrooms: 4
- 1/2 bathrooms: 1
Rooms
- Room types: Office, Sitting Room, Family Room, Foyer, Storage, Walk In Closet, Screened Porch, Bonus Room, Game Room
Primary bedroom
- Features: Flooring (Carpet), Bathroom (Full, Double Sink, Tub & Separate Shwr)
- Level: Second
- Area: 280 Square Feet
- Dimensions: 14X20
Bedroom 2
- Features: Flooring (Carpet)
- Level: Second
- Area: 132 Square Feet
- Dimensions: 11X12
Bedroom 3
- Features: Flooring (Carpet), Window Treatments (Blinds)
- Level: Second
- Area: 272 Square Feet
- Dimensions: 17X16
Bedroom 4
- Features: Flooring (Carpet), Window Treatments (Blinds)
- Level: Second
- Area: 176 Square Feet
- Dimensions: 11X16
Bar entertainment
- Features: Flooring (Carpet)
- Level: Basement
- Area: 448 Square Feet
- Dimensions: 14X32
Bonus room
- Features: Flooring (Carpet)
- Level: Basement
- Area: 195 Square Feet
- Dimensions: 15X13
Dining room
- Features: Flooring (Hardwood)
- Level: Main
- Area: 180 Square Feet
- Dimensions: 15X12
Family room
- Features: Flooring (Hardwood)
- Level: Main
- Area: 300 Square Feet
- Dimensions: 15X20
Other
- Features: Flooring (Carpet)
- Level: Basement
- Area: 195 Square Feet
- Dimensions: 15X13
Foyer
- Features: Flooring (Ceramic Tile)
- Level: Main
- Area: 169 Square Feet
- Dimensions: 13X13
Game room
- Features: Flooring (Other)
- Level: Basement
- Area: 390 Square Feet
- Dimensions: 15X26
Kitchen
- Features: Kitchen (Eating Area-Table Space, Island, Pantry-Closet, Granite Counters), Flooring (Hardwood)
- Level: Main
- Area: 360 Square Feet
- Dimensions: 15X24
Laundry
- Features: Flooring (Ceramic Tile), Window Treatments (Blinds)
- Level: Main
- Area: 110 Square Feet
- Dimensions: 11X10
Living room
- Features: Flooring (Hardwood), Window Treatments (Blinds)
- Level: Main
- Area: 330 Square Feet
- Dimensions: 15X22
Office
- Features: Flooring (Carpet)
- Level: Main
- Area: 135 Square Feet
- Dimensions: 9X15
Screened porch
- Features: Flooring (Ceramic Tile)
- Level: Main
- Area: 270 Square Feet
- Dimensions: 18X15
Sitting room
- Features: Flooring (Carpet), Window Treatments (Blinds)
- Level: Second
- Area: 182 Square Feet
- Dimensions: 13X14
Storage
- Features: Flooring (Other)
- Level: Basement
- Area: 110 Square Feet
- Dimensions: 10X11
Walk in closet
- Features: Flooring (Carpet), Window Treatments (Blinds)
- Level: Second
- Area: 152 Square Feet
- Dimensions: 8X19
Heating
- Natural Gas
Cooling
- Central Air
Appliances
- Included: Double Oven, Microwave, Dishwasher, High End Refrigerator, Washer, Dryer, Disposal, Water Softener Owned, Humidifier
- Laundry: Main Level, Common Area, Sink
Features
- Built-in Features, Walk-In Closet(s)
- Flooring: Hardwood
- Windows: Screens
- Basement: Finished,Full
- Number of fireplaces: 3
- Fireplace features: Family Room, Master Bedroom, Basement
Interior area
- Total structure area: 5,980
- Total interior livable area: 4,270 sqft
- Finished area below ground: 1,710
Property
Parking
- Total spaces: 2
- Parking features: Concrete, Garage Door Opener, On Site, Garage Owned, Attached, Garage
- Attached garage spaces: 2
- Has uncovered spaces: Yes
Accessibility
- Accessibility features: No Disability Access
Features
- Stories: 2
- Patio & porch: Patio
- Has view: Yes
- View description: Water
- Has water view: Yes
- Water view: Water
Lot
- Size: 0.45 Acres
- Features: Mature Trees
Details
- Parcel number: 1410451047
- Special conditions: None
- Other equipment: Water-Softener Owned, Central Vacuum, Sump Pump
Construction
Type & style
- Home type: SingleFamily
- Architectural style: Tudor
- Property subtype: Single Family Residence
Materials
- Brick
Condition
- New construction: No
- Year built: 1977
Utilities & green energy
- Sewer: Public Sewer
- Water: Public
Community & HOA
Community
- Features: Clubhouse, Park, Pool, Tennis Court(s), Lake, Curbs, Sidewalks, Street Paved
- Security: Carbon Monoxide Detector(s)
- Subdivision: Prestbury
HOA
- Has HOA: Yes
- Services included: Other
- HOA fee: $143 monthly
Location
- Region: Sugar Grove
Financial & listing details
- Price per square foot: $131/sqft
- Tax assessed value: $590,619
- Annual tax amount: $11,060
- Date on market: 7/18/2023
- Listing terms: Conventional
- Ownership: Fee Simple w/ HO Assn.
Price history
| Date | Event | Price |
|---|---|---|
| 10/4/2023 | Sold | $559,000-2.8%$131/sqft |
Source:  MRED as distributed by MLS GRID #11833765 Report a problem MRED as distributed by MLS GRID #11833765 Report a problem | ||
| 8/17/2023 | Contingent | $575,000$135/sqft |
Source: MRED as distributed by MLS GRID #11833765 Report a problem | ||
| 8/8/2023 | Price change | $575,000-4%$135/sqft |
Source: MRED as distributed by MLS GRID #11833765 Report a problem | ||
| 7/18/2023 | Price change | $599,000-4.9%$140/sqft |
Source: MRED as distributed by MLS GRID #11833765 Report a problem | ||
| 7/7/2023 | Listed for sale | $629,900$148/sqft |
Source: MRED as distributed by MLS GRID #11823447 Report a problem | ||
Public tax history
| Year | Property taxes | Tax assessment |
|---|---|---|
| 2025 | $12,230 -0.3% | $196,873 +7.8% |
| 2024 | $12,267 +5.1% | $182,577 +13.8% |
| 2023 | $11,670 +5.5% | $160,398 +8.3% |
| 2022 | $11,061 +2.5% | $148,078 +5.1% |
| 2021 | $10,791 +0.4% | $140,920 +2.2% |
| 2020 | $10,750 -0.8% | $137,914 +3.4% |
| 2019 | $10,838 -2.2% | $133,405 +1% |
| 2018 | $11,080 +2% | $132,146 +4.7% |
| 2017 | $10,864 -3.9% | $126,202 -0.8% |
| 2016 | $11,305 | $127,179 +2.9% |
| 2015 | -- | $123,610 +4.6% |
| 2014 | -- | $118,196 -1% |
| 2013 | -- | $119,439 -5% |
| 2012 | -- | $125,672 -7.8% |
| 2011 | -- | $136,275 -5.2% |
| 2010 | -- | $143,723 -14.1% |
| 2009 | -- | $167,328 -6.7% |
| 2008 | -- | $179,330 -0.2% |
| 2007 | -- | $179,633 +4.6% |
| 2006 | -- | $171,717 +7.7% |
| 2005 | -- | $159,500 +4.8% |
| 2004 | -- | $152,136 +8.7% |
| 2003 | -- | $139,947 +2.2% |
| 2002 | -- | $136,881 +4% |
| 2001 | -- | $131,629 +5.7% |
| 2000 | -- | $124,519 |
Find assessor info on the county website
Neighborhood: 60554
Nearby homes
- $662,2004 bd4 ba3.4k sqft5 Buckingham Dr, Sugar Grove, IL 60554Off Market
- $677,8004 bd-- ba3.8k sqft1 Buckingham Dr, Sugar Grove, IL 60554Off Market
- $500,0005 bd6 ba3.9k sqft7 Buckingham Dr, Sugar Grove, IL 60554Sold
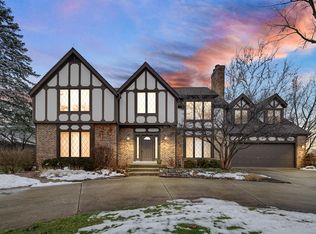
- $609,200-- bd-- ba2.7k sqft11 Winthrop New Rd, Sugar Grove, IL 60554Off Market
- $625,0005 bd3 ba3.7k sqft2 Buckingham Dr, Sugar Grove, IL 60554Sold
- $555,0004 bd3 ba3.6k sqft9 Buckingham Dr, Sugar Grove, IL 60554Sold
- $810,700-- bd-- ba5.2k sqft6 Buckingham Dr, Sugar Grove, IL 60554Off Market
- $627,100-- bd-- ba2.7k sqft9 Winthrop New Rd, Sugar Grove, IL 60554Off Market
Nearby schools
GreatSchools rating
- 7/10Fearn Elementary SchoolGrades: K-5Distance: 3.5 mi
- 7/10Herget Middle SchoolGrades: 6-8Distance: 1.6 mi
- 4/10West Aurora High SchoolGrades: 9-12Distance: 4.1 mi
Schools provided by the listing agent
- District: 129
Source: MRED as distributed by MLS GRID. This data may not be complete. We recommend contacting the local school district to confirm school assignments for this home.
Get a cash offer in 3 minutes
Find out how much your home could sell for in as little as 3 minutes with a no-obligation cash offer.
Estimated market value
$747,300
Get a cash offer in 3 minutes
Find out how much your home could sell for in as little as 3 minutes with a no-obligation cash offer.
Estimated market value
$747,300
- Illinois
- Kane County
- Sugar Grove
- 60554
- 3 Buckingham Dr
