Skip main navigation
Accepting backups
  • $445,000

    3 Bucks Rock Road, New Milford, CT 06776

    2beds
    1,296sqft
    : 
    $2,905/mo
    Get pre-qualified
    Single Family Residence
    Built in 2021
    9,147 Square Feet Lot
    $440,400 Zestimate®
    $343/sqft
    $-- HOA

    What's special

    Contemporary finishesSoaring vaulted ceilingsElegant stone wallsExceptional private balconyOverlooking the wooded surroundingsProfessionally landscaped yardQuartz countertops
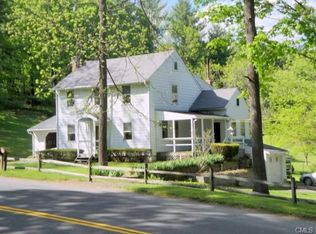
    Welcome in! Step inside to discover a bright, open-concept floor plan bathed in natural light from oversized windows and glass doors that seamlessly connect the indoors with outdoor yard. The spacious living and dining areas flow effortlessly into the designer kitchen, featuring quartz countertops, a large center island with seating, stainless steel appliances, sleek white cabinetry, and contemporary finishes. Heated polished concrete floors provide both comfort and warmth. The first floor also features a spacious guest bedroom nice sized closet, and a beautifully full bath with a Stall walk-in shower, offering flexibility for guests, a home office, or one-level living. The entire second level is dedicated to the private primary bedroom, creating a true owner's retreat. Soaring vaulted ceilings, oversized windows, and a generous sitting area create a bright and relaxing. The suite also offers a custom walk-in closet, a beautiful bathroom with a double vanity and bathtub shower, second floor laundry for your convenient and door leading to a exceptional private balcony, where you can enjoy your morning coffee while overlooking the wooded surroundings. Outside, you'll find a professionally landscaped yard with a rare level lawn, elegant stone walls. Conveniently located just minutes from New Milford's charming Town Green, shopping, restaurants, parks, and commuter routes, energy-efficient living, modern and comfort this one of a kind home is truly a rare opportunity!
    19 days
    |
    1,258
    |
    85
    |

    Likely to sell faster than

    Zillow last checked:

    Listing updated:

    Listed by:

    Luciana Oliveira (203)885-5791,

    William Raveis Real Estate 860-354-3906,

    Alessandra Schmidt 203-300-3565,

    William Raveis Real Estate

    Source: Smart MLS,MLS#: 24191939MLS Logo

      Facts & features

      Interior

      Bedrooms & bathrooms
      • Bedrooms: 2
      • Bathrooms: 2
      • Full bathrooms: 2
      Primary bedroom
      • Features: Vaulted Ceiling(s), Balcony/Deck, Bedroom Suite, Ceiling Fan(s), French Doors, Engineered Wood Floor
      • Level: Upper
      Bedroom
      • Features: Engineered Wood Floor
      • Level: Lower
      Primary bathroom
      • Features: Quartz Counters, Double-Sink, Tub w/Shower, Engineered Wood Floor
      • Level: Upper
      Bathroom
      • Features: Stall Shower, Engineered Wood Floor
      • Level: Lower
      Dining room
      • Features: Concrete Floor
      • Level: Lower
      Kitchen
      • Features: Quartz Counters, Kitchen Island, Concrete Floor
      • Level: Lower
      Living room
      • Features: French Doors, Concrete Floor
      • Level: Lower
      Heating
      • Forced Air, Propane
      Cooling
      • Central Air, Heat Pump, Ductless
      Appliances
      • Included: Oven/Range, Microwave, Refrigerator, Dishwasher, Washer, Dryer, Tankless Water Heater
      Features
      • Open Floorplan
      • Basement: Partial,Storage Space
      • Attic: None
      • Has fireplace: No
      Interior area
      • Total structure area: 1,296
      • Total interior livable area: 1,296 sqft
      • Finished area above ground: 1,296

      Property

      Parking
      • Total spaces: 2
      • Parking features: Paved
      Lot
      • Size: 9,147 Square Feet
      • Features: Corner Lot, Wooded
      Details
      • Parcel number: 1873110
      • Zoning: R40

      Construction

      Type & style
      • Home type: SingleFamily
      • Architectural style: Contemporary,Modern
      • Property subtype: Single Family Residence
      Materials
      • Vinyl Siding
      • Foundation: Slab
      • Roof: Asphalt
      Condition
      • New construction: No
      • Year built: 2021

      Utilities & green energy

      • Sewer: Cesspool
      • Water: Well

      Community & HOA

      Community
      • Subdivision: Lower Merryall
      HOA
      • Has HOA: No
      Location
      • Region: New Milford

      Financial & listing details

      • Price per square foot: $343/sqft
      • Tax assessed value: $162,980
      • Annual tax amount: $5,046
      • Date on market: 7/24/2026

        Estimated market value

        $440,400

        $418,000 - $462,000

        $3,025/mo

        Price history

        DateEventPrice
        7/24/2026Listed for sale$445,000+3608.3%$343/sqft
        Source: Smart MLS #24191939 Report a problem
        1/17/2020Sold$12,000-69.2%$9/sqft
        Source: Smart MLS #170210748 Report a problem
        4/8/2018Listing removed$39,000$30/sqft
        Source: Coldwell Banker Residential Brokerage - Danbury Office #170021459 Report a problem
        3/1/2018Price change$39,000-20.4%$30/sqft
        Source: Coldwell Banker Residential Brokerage - Danbury Office #170021459 Report a problem
        10/9/2017Listed for sale$49,000+1125%$38/sqft
        Source: Coldwell Banker Residential Brokerage - Danbury Office #170021459 Report a problem
        11/29/2016Sold$4,000-90%$3/sqft
        Source: Public Record Report a problem
        5/4/2016Price change$40,000-20%$31/sqft
        Source: Coldwell Banker Residential Brokerage - New Milford-Litchfield County Regional Office #A10091623 Report a problem
        11/3/2015Listed for sale$50,000+1%$39/sqft
        Source: Coldwell Banker Residential Brokerage #A10091623 Report a problem
        6/1/2012Listing removed$49,500$38/sqft
        Source: William Raveis Real Estate #A980510 Report a problem
        4/12/2012Listed for sale$49,500$38/sqft
        Source: William Raveis Real Estate #A980510 Report a problem

        Public tax history

        YearProperty taxesTax assessment
        2025$7,932 +63.5%$260,050 +59.6%
        2024$4,852 +2.7%$162,980
        2023$4,723 +2.2%$162,980
        2022$4,620 +10.1%$162,980 +8.6%
        2021$4,196 +216.2%$150,030 +224.2%
        2020$1,327 -0.1%$46,270
        2019$1,328 +1.9%$46,270
        2018$1,303 +3.3%$46,270
        2017$1,261 +1.8%$46,270
        2016$1,239 +0.1%$46,270
        2015$1,238 $46,270
        Find assessor info on the county website

        Monthly payment

        Est. payment

        Payment breakdown

        Explore the cost of this home by adjusting the details. Changes won't be saved.
        All calculations are estimates and provided by Zillow, Inc. for informational purposes only. Actual amounts may vary.
        HOA fees may include property taxes on listings classified as Co-Ops. Contact the listing agent and/or owner for fee details.
        See how much you could borrow to make a competitive offer.

        Climate risks

        Neighborhood: 06776

        Getting around

        10 / 100
        Car-Dependent
        3 / 100
        Somewhat Bikeable

        Nearby schools

        GreatSchools rating
        Schools provided by the listing agent
        • Elementary: Northville
        • Middle: Schaghticoke,Sarah Noble
        • High: New Milford

        Source: Smart MLS. This data may not be complete. We recommend contacting the local school district to confirm school assignments for this home.

        A local agent can set up tours, give advice and negotiate with sellers.

        A local lender can help you make sure your offer is ready when you are.

        Browse local experts

        Similar homes