The location of this property is unmatched just minutes to Valley Forge Park and only 5 minutes to downtown Phoenixville! Phoenixville was named “#1 Best Small Town to Live In” by Travel and Leisure Magazine in August 2025! Located in Spring-Ford School District with easy access to King of Prussia and conveniently located near the Providence Town Center, 422, GSK, Pfizer and tons of shops and restaurants, you cannot beat this location! This home makes so much sense! With the **LOW Taxes and **NO HOA bill, things are already off to a good start. With 2,849sf of Finished Living Space you will also be very pleased to find a **Newer Roof (2020), a **New Hot Water Heater (2025), a **New Composite Deck (2024) and many other recent upgrades to the home. The kitchen and bathrooms were recently **remodeled and the **wood-burning fireplace insert warms up the home on chilly winter nights. Why pay this price for a townhouse when you can get a single on 0.35 acres of **private land? Next to open space, this home feels like it is on an acre and has excellent curb appeal in a beautiful neighborhood where you can just feel the pride of ownership! The 4 **generously sized bedrooms have been **professionally painted and there is **new carpet throughout the upstairs. I love the huge walk-in-closet in the primary bedroom and many storage options throughout the home including a pantry closet in the kitchen. An above ground **pool in the partially **fenced back yard adds to the appeal of the property and makes it easy to let your pets out without a fuss. The **finished, walk-out basement leads to the perfect spot for a fire pit and adds to the options for entertaining! With the knowledge that other homes in the neighborhood have sold in the 700K-762.5K price range in the last few years, you can feel very secure with this purchase, and the instant equity that you will have! I cannot wait for you to see this home!
Sold for $645,000
$645,000
3 Buckthorn Ln, Collegeville, PA 19426
4beds
2,849sqft
Single Family Residence
Built in 1984
0.35 Acres Lot
$652,700 Zestimate®
$226/sqft
$3,580 Estimated rent
Home value
$652,700
$607,000 - $705,000
$3,580/mo
Zestimate® history
Owner options
List your home for rent
$3,580/mo
Rent Zestimate®
Find your next renter with Zillow Rental Manager. Plus, with online applications, you can quickly screen prospective tenants – for free.
$3,580/mo
Rent Zestimate®
Refinance and save
$3,404/mo
Est. payment
Refinancing to a lower rate could help reduce your monthly payments and save thousands over the life of the loan.
$3,404/mo
Est. payment
Explore your selling options
Work with a Zillow partner agent
Leverage their expertise and Zillow's premium Showcase listings to get your home seen by more buyers.
Get startedList with your own agent
Get your home in front of millions of buyers by listing it on Zillow.
Learn how to do itSell it yourself
Take full control of how buyers see your home on Zillow by listing For Sale by Owner (FSBO).
List your homeWhat's special
Wood-burning fireplace insertPrivate landFinished walk-out basementFire pitNew carpetHuge walk-in-closetGenerously sized bedrooms
Zillow last checked:
Listing updated:
Listed by:
Kathleen Lomonaco 610-451-0510,
Realty One Group Restore - Collegeville
Bought with:
Moe senbel, RS372094
Iron Valley Real Estate of Berks
Source: Bright MLS,MLS#: PAMC2154408
Facts & features
Interior
Bedrooms & bathrooms
- Bedrooms: 4
- Bathrooms: 3
- Full bathrooms: 2
- 1/2 bathrooms: 1
- Main level bathrooms: 1
Rooms
- Room types: Bedroom 2, Bedroom 3, Bedroom 4, Bedroom 1, Bathroom 1, Bathroom 2, Half Bath
Bedroom 1
- Level: Upper
Bedroom 2
- Level: Upper
Bedroom 3
- Level: Upper
Bedroom 4
- Level: Upper
Bathroom 1
- Level: Upper
Bathroom 2
- Level: Upper
Half bath
- Level: Main
Heating
- Heat Pump, Electric
Cooling
- Central Air, Electric
Appliances
- Included: Built-In Range, Dishwasher, Disposal, Dryer, Exhaust Fan, Washer, Water Conditioner - Owned, Electric Water Heater
- Laundry: Main Level
Features
- Ceiling Fan(s), Crown Molding, Dining Area, Open Floorplan, Formal/Separate Dining Room, Eat-in Kitchen, Pantry, Upgraded Countertops, Walk-In Closet(s)
- Flooring: Wood
- Windows: Double Hung, Energy Efficient
- Basement: Finished,Walk-Out Access
- Number of fireplaces: 1
- Fireplace features: Brick
Interior area
- Total structure area: 2,849
- Total interior livable area: 2,849 sqft
- Finished area above ground: 2,288
- Finished area below ground: 561
Property
Parking
- Total spaces: 2
- Parking features: Garage Faces Front, Garage Door Opener, Inside Entrance, Attached, Driveway, Off Street, On Street
- Attached garage spaces: 2
- Has uncovered spaces: Yes
Accessibility
- Accessibility features: None
Features
- Levels: Two
- Stories: 2
- Patio & porch: Porch
- Exterior features: Sidewalks, Lighting
- Has private pool: Yes
- Pool features: Above Ground, Private
- Fencing: Partial,Split Rail
Lot
- Size: 0.35 Acres
Details
- Additional structures: Above Grade, Below Grade
- Parcel number: 610000779024
- Zoning: RES
- Special conditions: Standard
Construction
Type & style
- Home type: SingleFamily
- Architectural style: Colonial
- Property subtype: Single Family Residence
Materials
- Brick, Vinyl Siding
- Foundation: Active Radon Mitigation, Slab, Permanent
Condition
- Very Good
- New construction: No
- Year built: 1984
Utilities & green energy
- Sewer: Public Sewer
- Water: Public
Community & HOA
Community
- Subdivision: Pin Oaks Ests
HOA
- Has HOA: No
Location
- Region: Collegeville
- Municipality: UPPER PROVIDENCE TWP
Financial & listing details
- Price per square foot: $226/sqft
- Tax assessed value: $179,490
- Annual tax amount: $7,188
- Date on market: 10/5/2025
- Listing agreement: Exclusive Right To Sell
- Listing terms: Cash,Conventional,VA Loan
- Inclusions: Washer / Dryer, Pool Chemicals / Equipment Presently In The Garage And Shed, And Items Currently In Garage, Shelf In Family Room All In 'as Is' Condition At No Market Value.
- Ownership: Fee Simple
Price history
| Date | Event | Price |
|---|---|---|
| 11/25/2025 | Sold | $645,000-0.8%$226/sqft |
Source:  Bright MLS #PAMC2154408 Report a problem Bright MLS #PAMC2154408 Report a problem | ||
| 10/29/2025 | Pending sale | $650,000$228/sqft |
Source: Bright MLS #PAMC2154408 Report a problem | ||
| 10/20/2025 | Price change | $650,000-3%$228/sqft |
Source: Bright MLS #PAMC2154408 Report a problem | ||
| 10/5/2025 | Listed for sale | $670,000+1.5%$235/sqft |
Source: Bright MLS #PAMC2154408 Report a problem | ||
| 9/3/2025 | Listing removed | $660,000$232/sqft |
Source: Bright MLS #PAMC2151524 Report a problem | ||
| 8/11/2025 | Price change | $660,000-2.9%$232/sqft |
Source: Bright MLS #PAMC2145306 Report a problem | ||
| 7/17/2025 | Price change | $679,900-2.9%$239/sqft |
Source: Bright MLS #PAMC2145306 Report a problem | ||
| 6/26/2025 | Listed for sale | $700,000+311.8%$246/sqft |
Source: Bright MLS #PAMC2145306 Report a problem | ||
| 2/26/1999 | Sold | $170,000$60/sqft |
Source: Public Record Report a problem | ||
Public tax history
| Year | Property taxes | Tax assessment |
|---|---|---|
| 2025 | $7,214 +5.8% | $179,490 |
| 2024 | $6,821 | $179,490 |
| 2023 | $6,821 +6.9% | $179,490 |
| 2022 | $6,381 +6.4% | $179,490 |
| 2021 | $5,996 +2.7% | $179,490 |
| 2020 | $5,838 +1.9% | $179,490 |
| 2019 | $5,727 +2% | $179,490 |
| 2018 | $5,617 +1.3% | $179,490 |
| 2017 | $5,547 +4.7% | $179,490 |
| 2016 | $5,299 +2.2% | $179,490 |
| 2015 | $5,187 +1.7% | $179,490 |
| 2014 | $5,099 +1.7% | $179,490 |
| 2013 | $5,012 +1.7% | $179,490 |
| 2012 | $4,926 +4.7% | $179,490 |
| 2011 | $4,707 +1.8% | $179,490 |
| 2010 | $4,625 +3.5% | $179,490 |
| 2009 | $4,467 +3.8% | $179,490 |
| 2008 | $4,302 +3.1% | -- |
| 2007 | $4,172 +3% | -- |
| 2006 | $4,052 +3.4% | -- |
| 2005 | $3,917 +4.1% | -- |
| 2004 | $3,763 +5.1% | -- |
| 2003 | $3,580 +5.1% | -- |
| 2002 | $3,405 +5.7% | -- |
| 2000 | $3,221 +6.9% | -- |
| 1999 | $3,013 | -- |
Find assessor info on the county website
Neighborhood: 19426
Nearby homes
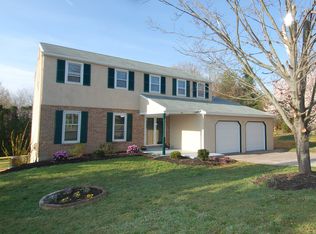
- $659,6004 bd4 ba2.3k sqft1 Buckthorn Ln, Collegeville, PA 19426Off Market
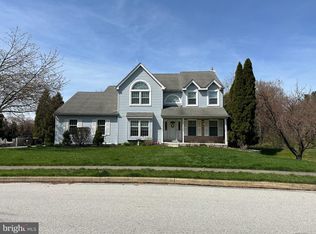
- $700,0004 bd3 ba2.3k sqft18 Lisa Marie Ln, Collegeville, PA 19426Sold
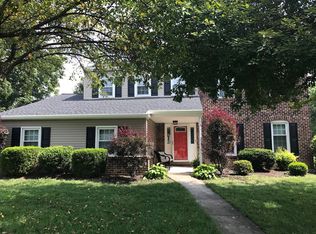
- $722,1004 bd3 ba2.2k sqft2 Buckthorn Ln, Collegeville, PA 19426Off Market
- $631,6004 bd2 ba2.2k sqft4 Buckthorn Ln, Collegeville, PA 19426Off Market
- $536,4005 bd2 ba1.5k sqft1356 Longford Rd, Collegeville, PA 19426Off Market
- $707,8004 bd2 ba2.2k sqft5 Buckthorn Ln, Collegeville, PA 19426Off Market
- $682,0004 bd2 ba2.5k sqft16 Lisa Marie Ln, Collegeville, PA 19426Off Market
- $713,4004 bd2 ba2.7k sqft6 Buckthorn Ln, Collegeville, PA 19426Off Market
Nearby schools
GreatSchools rating
- 9/10Oaks El SchoolGrades: K-4Distance: 0.3 mi
- 9/10Spring-Ford Middle School 7th Grade CenterGrades: 7Distance: 4 mi
- 9/10Spring-Ford Senior High School 10-12 Grade CenterGrades: 9-12Distance: 4.5 mi
Schools provided by the listing agent
- District: Spring-ford Area
Source: Bright MLS. This data may not be complete. We recommend contacting the local school district to confirm school assignments for this home.
Get a cash offer in 3 minutes
Find out how much your home could sell for in as little as 3 minutes with a no-obligation cash offer.
Estimated market value
$652,700
Get a cash offer in 3 minutes
Find out how much your home could sell for in as little as 3 minutes with a no-obligation cash offer.
Estimated market value
$652,700
- Pennsylvania
- Montgomery County
- Collegeville
- 19426
- 3 Buckthorn Ln
Nearby cities
Nearby neighborhoods
Nearby zip codes
Other Collegeville Topics
