Skip main navigation
Sold
  • Listed by: MORE Realty • Joey L Burton
    Bought with: RE/MAX, The Collective
    $380,000

    3 Burning Tree Drive #3, Yakima, WA 98902

    2beds
    2,341sqft
    Townhouse
    Built in 1984
    901 Square Feet Lot
    $380,000 Zestimate®
    $162/sqft
    $1,972 Estimated rent

    Home value

    $380,000

    $361,000 - $399,000

    $1,972/mo

    Zestimate® history
    Loading
    Loading...

    Owner options

    List your home for rent

    $1,972/mo

    Rent Zestimate®

    Find your next renter with Zillow Rental Manager. Plus, with online applications, you can quickly screen prospective tenants – for free.

    Learn more

    $1,972/mo

    Rent Zestimate®

    Refinance and save

    $3,366/mo

    Est. payment

    Refinancing to a lower rate could help reduce your monthly payments and save thousands over the life of the loan.

    See today's rates

    $3,366/mo

    Est. payment

    Explore your selling options

    Work with a Zillow partner agent

    Leverage their expertise and Zillow's premium Showcase listings to get your home seen by more buyers.

    Get started

    List with your own agent

    Get your home in front of millions of buyers by listing it on Zillow.

    Learn how to do it

    Sell it yourself

    Take full control of how buyers see your home on Zillow by listing For Sale by Owner (FSBO).

    List your home

    What's special

    Office nookUndermount sinksTiled primary bathroom
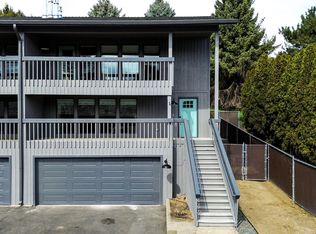
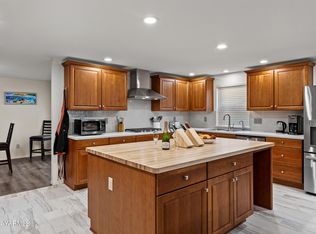
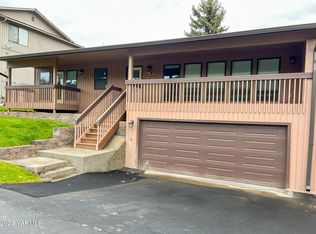
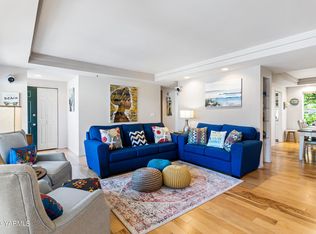
    Recent renovation with everything new. Great central location. Upgraded finishes with slab countertops, undermount sinks, and tiled primary bathroom. Modern gas fireplaces in living room and primary bedroom. 2 covered balconies plus a patio to enjoy the outside. 2 car attached garage. New furnace and A/C unit. New stainless appliances including 36 inch gas cooktop. Office nook and large walk in closet in the primary bedroom. Community clubhouse and outdoor swimming pool. All ages community. Listing agent has an ownership interest.

    Zillow last checked:

    Listing updated:

    Listed by:

    Joey L Burton,

    MORE Realty,

    John Leiby,

    MORE Realty

    Bought with:

    Justin Thompson, 126226

    RE/MAX, The Collective

    Source: NWMLS as distributed by MLS GRID,MLS#: 2500681MLS Logo

    Facts & features

    Interior

    Bedrooms & bathrooms
    • Bedrooms: 2
    • Bathrooms: 4
    • 3/4 bathrooms: 2
    • 1/2 bathrooms: 2
    • Main level bathrooms: 1
    Primary bedroom
    • Level: Second
    Bedroom
    • Level: Second
    Bathroom three quarter
    • Level: Second
    Bathroom three quarter
    • Level: Second
    Other
    • Level: Lower
    Other
    • Level: Main
    Bonus room
    • Level: Lower
    Dining room
    • Level: Main
    Entry hall
    • Level: Main
    Kitchen without eating space
    • Level: Main
    Living room
    • Level: Main
    Utility room
    • Level: Second
    Heating
    • Fireplace, 90%+ High Efficiency, Electric, Natural Gas
    Cooling
    • Has cooling: Yes
    Appliances
    • Included: Dishwasher, Stove(s)/Range(s), Dishwasher(s), Water Heater: electric, Water Heater Location: garage, Cooking-Gas
    Features
    • Flooring: Ceramic Tile, Vinyl Plank, Carpet
    • Windows: Insulated Windows
    • Number of fireplaces: 2
    • Fireplace features: Gas, Main Level: 1, Upper Level: 1, Fireplace
    Interior area
    • Total structure area: 2,341
    • Total interior livable area: 2,341 sqft

    Property

    Parking
    • Total spaces: 2
    • Parking features: Individual Garage
    • Has garage: Yes
    • Covered spaces: 2
    Features
    • Levels: Multi/Split
    • Entry location: Main
    • Patio & porch: Cooking-Gas, Fireplace, Insulated Windows, Primary Bathroom, Walk-In Closet(s), Water Heater
    Lot
    • Size: 901 Square Feet
    Details
    • Parcel number: 18132211415
    • Special conditions: Standard

    Construction

    Type & style
    • Home type: Townhouse
    • Architectural style: Townhouse
    • Property subtype: Townhouse
    Materials
    • Wood Siding
    • Roof: Composition
    Condition
    • Year built: 1984
    • Major remodel year: 2023

    Utilities & green energy

    • Electric: Company: Pacific Power
    • Sewer: Company: City of Yakima
    • Water: Company: City of Yakima
    Green energy
    • Energy efficient items: Insulated Windows

    Community & HOA

    Community
    • Features: Clubhouse, Pool
    • Subdivision: Yakima
    HOA
    • Services included: Common Area Maintenance, Maintenance Grounds, See Remarks, Snow Removal
    • HOA fee: $1,050 quarterly
    • HOA phone: 509-969-3700
    Location
    • Region: Yakima

    Financial & listing details

    • Price per square foot: $162/sqft
    • Annual tax amount: $3,006
    • Date on market: 6/12/2026
    • Cumulative days on market: 35 days
    • Listing terms: Farm Home Loan,FHA,VA Loan
    • Inclusions: Dishwasher(s), Stove(s)/Range(s)

    Price history

    DateEventPrice
    6/16/2026Sold$380,000-2.6%$162/sqft
    Source: NWMLS as distributed by MLS GRID #2500681 Report a problem
    6/1/2026Pending sale$390,000$167/sqft
    Source: NWMLS as distributed by MLS GRID #2500681 Report a problem
    4/1/2026Listed for sale$390,000+2.6%$167/sqft
    Source: NWMLS as distributed by MLS GRID #2500681 Report a problem
    9/26/2025Listing removed$380,000$162/sqft
    Source: Yakima #25-1654 Report a problem
    8/5/2025Price change$380,000-5%$162/sqft
    Source: Yakima #25-1654 Report a problem
    6/17/2025Listed for sale$400,000$171/sqft
    Source: Yakima #25-1654 Report a problem

    Public tax history

    Tax history is unavailable.

    Neighborhood: 98902

    Nearby schools

    GreatSchools rating
    Get pre-qualified for a loan
    At Zillow Home Loans, we can pre-qualify you in as little as 5 minutes with no impact to your credit score.

    An equal housing lender. NMLS #10287.

    Sell for more on Zillow
    Get a Zillow Showcase℠ listing at no additional cost and you could sell for .
    $380,000
    2% more
    +$7,600
    With Zillow Showcase(estimated)
    $387,600