There’s no other home in Princeton Oaks quite like this one. This 4,236 square foot (source: West Windsor tax accessor) brick-front Colonial is a beauty. Not only is the cul de sac location premium, a major expansion added valuable space to the most important room of any house - the kitchen. Two islands and a double 48” Wolf range with equally impressive hood give the open, eat-in space a lavish feel that will inspire holiday hosting and maybe even multi-course weeknight meals! Sliders topped with a fanlight transom open to a curvilinear paver patio with the perfect spot to circle up around a firepit. The interior is freshly painted for a clean, contemporary backdrop that pairs well with the hardwood floors found throughout. Both the foyer and family room have volume ceilings, while the formal rooms are beautifully detailed with extensive molding and a sunroom is wrapped in windows and French doors. Ceiling fans bring a breezy atmosphere to the office, as well as all four bedrooms upstairs. The primary suite is extra roomy with separate walk-in closets and a bathroom for two with a big arched window over the tub. Perhaps the prettiest space of all is located beyond the laundry room. Yoga zone, art studio, meditation space - use this sunny second floor retreat however you wish. Casual fun happens down in the multi-room finished basement, complete with a gas fireplace, wet bar, full bath and loads of closet space. Whole house generator. The septic was replaced in 2014, lending peace of mind for years to come. Minutes to the Princeton Junction train station.
Sold for $1,500,000
$1,500,000
3 Bush Ct, West Windsor, NJ 08550
4beds
4,236sqft
Single Family Residence
Built in 1997
0.82 Acres Lot
$1,741,000 Zestimate®
$354/sqft
$7,806 Estimated rent
Home value
$1,741,000
$1.64M - $1.86M
$7,806/mo
Zestimate® history
Owner options
List your home for rent
$7,806/mo
Rent Zestimate®
Find your next renter with Zillow Rental Manager. Plus, with online applications, you can quickly screen prospective tenants – for free.
$7,806/mo
Rent Zestimate®
Refinance and save
$10,810/mo
Est. payment
Refinancing to a lower rate could help reduce your monthly payments and save thousands over the life of the loan.
$10,810/mo
Est. payment
Explore your selling options
Work with a Zillow partner agent
Leverage their expertise and Zillow's premium Showcase listings to get your home seen by more buyers.
Get startedList with your own agent
Get your home in front of millions of buyers by listing it on Zillow.
Learn how to do itSell it yourself
Take full control of how buyers see your home on Zillow by listing For Sale by Owner (FSBO).
List your homeWhat's special
Gas fireplaceHardwood floorsExtensive moldingWet barYoga zoneCurvilinear paver patioFanlight transom
Zillow last checked:
Listing updated:
Listed by:
Kathryn Baxter 516-521-7771,
Callaway Henderson Sotheby's Int'l-Princeton
Bought with:
Atreyee Dasgupta, 336761
Weichert Realtors-Princeton Junction
Source: Bright MLS,MLS#: NJME2030646
Facts & features
Interior
Bedrooms & bathrooms
- Bedrooms: 4
- Bathrooms: 4
- Full bathrooms: 3
- 1/2 bathrooms: 1
- Main level bathrooms: 1
Rooms
- Room types: Living Room, Dining Room, Bedroom 2, Bedroom 3, Bedroom 4, Kitchen, Family Room, Bedroom 1, Exercise Room, Laundry, Office, Recreation Room, Utility Room, Bonus Room, Conservatory Room, Full Bath, Half Bath
Basement
- Area: 0
Heating
- Forced Air, Natural Gas
Cooling
- Central Air, Electric
Appliances
- Included: Six Burner Stove, Stainless Steel Appliance(s), Range Hood, Dishwasher, Trash Compactor, Refrigerator, Extra Refrigerator/Freezer, Oven/Range - Gas, Range, Water Heater, Oven, Washer, Dryer, Gas Water Heater
- Laundry: Upper Level, Laundry Room, Mud Room
Features
- Attic, Recessed Lighting, Chair Railings, Crown Molding, Family Room Off Kitchen, Open Floorplan, Formal/Separate Dining Room, Kitchen - Gourmet, Kitchen Island, Kitchen - Table Space, Pantry, Primary Bath(s), Bathroom - Stall Shower, Bathroom - Tub Shower, Upgraded Countertops, Wainscotting, Walk-In Closet(s), Bar, Breakfast Area, Curved Staircase, Ceiling Fan(s)
- Flooring: Hardwood, Wood
- Doors: Sliding Glass
- Windows: Atrium, Palladian, Skylight(s), Window Treatments
- Basement: Finished
- Number of fireplaces: 2
- Fireplace features: Gas/Propane, Wood Burning, Mantel(s)
Interior area
- Total structure area: 4,236
- Total interior livable area: 4,236 sqft
- Finished area above ground: 4,236
- Finished area below ground: 0
Property
Parking
- Total spaces: 9
- Parking features: Garage Faces Side, Garage Door Opener, Inside Entrance, Asphalt, Attached, Driveway, On Street
- Attached garage spaces: 3
- Uncovered spaces: 6
Accessibility
- Accessibility features: None
Features
- Levels: Two
- Stories: 2
- Patio & porch: Patio
- Exterior features: Extensive Hardscape, Sidewalks, Street Lights, Underground Lawn Sprinkler
- Pool features: None
- Has view: Yes
- View description: Garden
Lot
- Size: 0.82 Acres
- Features: Cul-De-Sac, Front Yard, Landscaped, Level, No Thru Street, Open Lot, Premium, Rear Yard, SideYard(s), Other
Details
- Additional structures: Above Grade, Below Grade
- Parcel number: 1300021 1100010
- Zoning: R-2
- Special conditions: Standard
Construction
Type & style
- Home type: SingleFamily
- Architectural style: Colonial
- Property subtype: Single Family Residence
Materials
- Brick, Vinyl Siding
- Foundation: Block
- Roof: Asphalt
Condition
- Excellent
- New construction: No
- Year built: 1997
Details
- Builder model: Fairfield II
Utilities & green energy
- Electric: Underground
- Sewer: On Site Septic
- Water: Public
- Utilities for property: Underground Utilities
Community & HOA
Community
- Subdivision: Princeton Oaks
HOA
- Has HOA: Yes
- Amenities included: Tot Lots/Playground, Tennis Court(s), Jogging Path
- Services included: Common Area Maintenance, Management
- HOA fee: $150 quarterly
- HOA name: PRINCETON OAKS HOA
Location
- Region: West Windsor
- Municipality: WEST WINDSOR TWP
Financial & listing details
- Price per square foot: $354/sqft
- Tax assessed value: $852,800
- Annual tax amount: $24,560
- Date on market: 6/14/2023
- Listing agreement: Exclusive Right To Sell
- Inclusions: All Kitchen Appliances Inc / Washer & Dryer, Light Fixtures, Window Treatments- As Exist
- Ownership: Fee Simple
Price history
| Date | Event | Price |
|---|---|---|
| 8/28/2023 | Sold | $1,500,000+7.1%$354/sqft |
Source:  Bright MLS #NJME2030646 Report a problem Bright MLS #NJME2030646 Report a problem | ||
| 6/26/2023 | Pending sale | $1,400,000$331/sqft |
Source: Bright MLS #NJME2030646 Report a problem | ||
| 6/20/2023 | Contingent | $1,400,000$331/sqft |
Source: Bright MLS #NJME2030646 Report a problem | ||
| 6/15/2023 | Listed for sale | $1,400,000+255.2%$331/sqft |
Source: Bright MLS #NJME2030646 Report a problem | ||
| 6/23/1994 | Sold | $394,096$93/sqft |
Source: Public Record Report a problem | ||
Public tax history
| Year | Property taxes | Tax assessment |
|---|---|---|
| 2025 | $26,138 | $852,800 |
| 2024 | $26,138 +6.4% | $852,800 |
| 2023 | $24,561 +0.8% | $852,800 |
| 2022 | $24,356 -3.5% | $852,800 |
| 2021 | $25,250 +1.2% | $852,800 -5.3% |
| 2020 | $24,962 +0.9% | $900,500 |
| 2019 | $24,728 +2.1% | $900,500 |
| 2018 | $24,214 +2.2% | $900,500 |
| 2017 | $23,692 +2.4% | $900,500 |
| 2016 | $23,143 +1.2% | $900,500 |
| 2015 | $22,873 +2.1% | $900,500 |
| 2014 | $22,395 +1.1% | $900,500 |
| 2013 | $22,161 +2.5% | $900,500 |
| 2012 | $21,621 +4.9% | $900,500 |
| 2011 | $20,613 -5.8% | $900,500 |
| 2010 | $21,883 +4.2% | $900,500 -9.9% |
| 2009 | $21,003 +6.9% | $999,200 +1.2% |
| 2008 | $19,655 +4.2% | $987,700 |
| 2007 | $18,865 | $987,700 +148.8% |
| 2006 | -- | $397,000 +2.8% |
| 2005 | -- | $386,300 |
| 2004 | $15,877 | $386,300 |
| 2003 | -- | $386,300 |
| 2002 | -- | $386,300 |
| 2001 | -- | $386,300 |
Find assessor info on the county website
Neighborhood: Princeton Junction
Nearby homes
- $1,508,5004 bd3 ba3.1k sqft1 Bush Ct, Princeton Jct, NJ 08550Off Market

- $1,427,5005 bd3 ba3.5k sqft5 Bush Ct, Princeton Junction, NJ 08550Off Market
- $1,564,1004 bd5 ba3.4k sqft4 Rutland Ct, West Windsor, NJ 08550Off Market
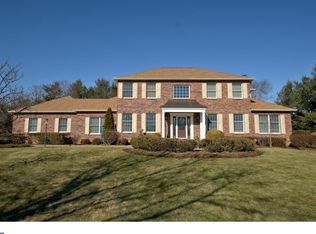
- $1,582,1005 bd3 ba1 sqft2 Rutland Ct, Princeton Junction, NJ 08550Off Market
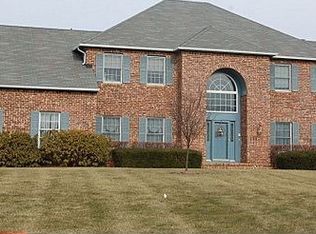
- $1,395,0005 bd3 ba3.3k sqft6 Bush Ct, Princeton Junction, NJ 08550For Sale
- $1,765,0005 bd6 ba6k sqft18 Wynwood Dr, West Windsor, NJ 08550Sold
- $1,680,900-- bd-- ba5k sqft16 Wynwood Dr, West Windsor, NJ 08550Off Market
- $1,692,3005 bd3 ba4.8k sqft4 Bush Ct, Princeton Junction, NJ 08550Off Market
Nearby schools
GreatSchools rating
- 8/10Dutch Neck Elementary SchoolGrades: K-3Distance: 0.8 mi
- 9/10Community Middle SchoolGrades: 6-8Distance: 2.7 mi
- 9/10West Winsdor Plainsboro NorthGrades: 9-12Distance: 2.6 mi
Schools provided by the listing agent
- Elementary: Dutch Neck
- Middle: Community M.s.
- High: High School North
- District: West Windsor-plainsboro Regional
Source: Bright MLS. This data may not be complete. We recommend contacting the local school district to confirm school assignments for this home.
Get a cash offer in 3 minutes
Find out how much your home could sell for in as little as 3 minutes with a no-obligation cash offer.
Estimated market value
$1,741,000
Get a cash offer in 3 minutes
Find out how much your home could sell for in as little as 3 minutes with a no-obligation cash offer.
Estimated market value
$1,741,000
Nearby cities
Nearby neighborhoods
Nearby zip codes
Other West Windsor Township Topics
- Apartments for Rent in 08550
- Houses for Sale in 08550
- Houses for Rent in 08550
- 08550 Real Estate
- West Windsor Township Condos
- Houses for Sale in West Windsor Township
- Newest Listings in West Windsor Township
- West Windsor Township Home Values
- West Windsor Township Real Estate Agents
- West Windsor Township Refinance
- West Windsor Township Mortgage Rates
