Welcome to this beautifully maintained 1780 farmhouse, thoughtfully updated to offer the perfect blend of timeless charm and modern convenience. With 4 bedrooms, 2 bathrooms, and inviting living spaces filled with classic farmhouse character, the home provides warmth, functionality, and room to grow. The large eat-in kitchen and living room featuring a central stone fireplace and exposed posts and beams creates an authentic period feel. The fenced-in backyard is ideal for pets, gardening or outdoor entertaining, and a welcoming farmer's porch off the kitchen is the perfect spot for morning coffee. Outside, the property offers lifestyle versatility, including an attached 3 car garage for everyday convenience while the classic barn offers exceptional storage, workshop potential, or agricultural use. Together, these outbuildings expand the property's functionality well beyond typical residential offerings. Set on a generous lot surrounded by the beauty of Maine living, the home sits just minutes from schools, downtown Biddeford and Saco, shopping, restaurants, and commuter routes, delivering an ideal balance of privacy and accessibility. This historic modern farmhouse occupies a rare niche in today's market, offering heritage architecture, updated systems, and flexible spaces that appeal to buyers seeking character without compromise.
Active under contract
$685,000
3 Buzzell Road, Biddeford, ME 04005
4beds
3,083sqft
Single Family Residence
Built in 1780
2.14 Acres Lot
$-- Zestimate®
$222/sqft
$-- HOA
What's special
- 48 days
- 797
- 63
Zillow last checked:
Listing updated:
Listed by:
Portside Real Estate Group
Source: Maine Listings,MLS#: 1674946
Facts & features
Interior
Bedrooms & bathrooms
- Bedrooms: 4
- Bathrooms: 2
- Full bathrooms: 2
Bedroom 1
- Level: Second
Bedroom 2
- Level: Second
Bedroom 3
- Level: Second
Bedroom 4
- Level: Second
Dining room
- Level: First
Family room
- Level: Second
Kitchen
- Level: First
Laundry
- Level: First
Living room
- Level: First
Heating
- Forced Air, Space Heater, Wood Stove
Cooling
- None
Appliances
- Included: Dishwasher, Dryer, Microwave, Refrigerator, Washer
Features
- Flooring: Carpet, Laminate, Wood, Ceramic Tile
- Windows: Double Pane Windows, Storm Window(s)
- Basement: Interior Entry,Full,Sump Pump,Unfinished
- Number of fireplaces: 1
Interior area
- Total structure area: 3,083
- Total interior livable area: 3,083 sqft
- Finished area above ground: 3,083
- Finished area below ground: 0
Video & virtual tour
Property
Parking
- Total spaces: 3
- Parking features: Paved, 5 - 10 Spaces
- Attached garage spaces: 3
Features
- Patio & porch: Deck, Porch
- Exterior features: Animal Containment System
Lot
- Size: 2.14 Acres
- Features: Near Town, Rural, Level, Open Lot, Pasture, Rolling Slope
Details
- Additional structures: Barn(s)
- Parcel number: BIDDM1L53
- Zoning: RF
- Other equipment: Internet Access Available
Construction
Type & style
- Home type: SingleFamily
- Architectural style: Farmhouse
- Property subtype: Single Family Residence
Materials
- Wood Frame, Shingle Siding, Vinyl Siding
- Foundation: Stone, Poured Concrete
- Roof: Shingle
Condition
- Year built: 1780
Utilities & green energy
- Electric: Circuit Breakers
- Sewer: Private Sewer, Septic Design Available, Septic Tank
- Water: Private, Well
Community & HOA
Location
- Region: Biddeford
Financial & listing details
- Price per square foot: $222/sqft
- Tax assessed value: $497,800
- Annual tax amount: $7,522
- Date on market: 8/13/2026
- Road surface type: Paved
Estimated market value
Not available
Estimated sales range
Not available
Not available
Price history
| Date | Event | Price |
|---|---|---|
| 9/2/2026 | Contingent | $685,000$222/sqft |
Source:  Maine Listings #1674946 Report a problem Maine Listings #1674946 Report a problem | ||
| 8/13/2026 | Listed for sale | $685,000$222/sqft |
Source: Maine Listings #1674946 Report a problem | ||
Public tax history
| Year | Property taxes | Tax assessment |
|---|---|---|
| 2024 | $7,079 +9.1% | $497,800 +0.6% |
| 2023 | $6,489 +0.1% | $494,600 +25.2% |
| 2022 | $6,485 +4% | $395,200 +15.5% |
| 2021 | $6,238 -1.2% | $342,200 +8.7% |
| 2020 | $6,314 +0.3% | $314,900 |
| 2019 | $6,292 +1.4% | $314,900 |
| 2018 | $6,204 -1.4% | $314,900 +0.4% |
| 2017 | $6,294 +1.1% | $313,600 |
| 2016 | $6,228 +5.4% | $313,600 |
| 2015 | $5,911 +2.5% | $313,600 |
| 2014 | $5,765 -5.8% | $313,600 -10.2% |
| 2013 | $6,121 +19.8% | $349,200 +0.5% |
| 2010 | $5,108 +55.2% | $347,500 +101.1% |
| 2006 | $3,292 | $172,800 |
Find assessor info on the county website
Monthly payment
Est. payment
Payment breakdown
Explore the cost of this home by adjusting the details. Changes won't be saved.Climate risks
Neighborhood: 04005
Similar homes
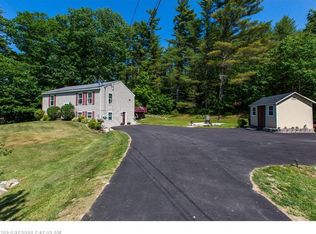
- $699,0003 bd3 ba3.1k sqft21 Cathedral Oaks Drive, Biddeford, ME 04005Active

 MLS ID #1677809, Coldwell Banker Realty. Maine Listings
 - $725,0003 bd4 ba3.1k sqft5 Jessie Lane, Biddeford, ME 04005Active
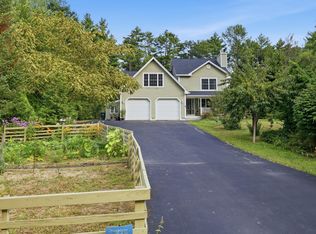 MLS ID #1678397, Real Broker. Maine Listings
 - $665,0004 bd3 ba2.7k sqft2 Jay Drive, Biddeford, ME 04005Active
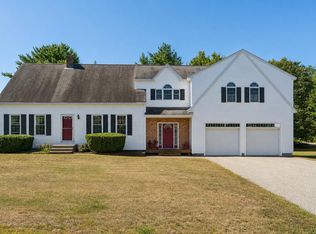 MLS ID #1677572, Better Homes & Gardens Real Estate/The Masiello Group. Maine Listings
 - $774,9004 bd4 ba3.3k sqft7 Jordan Drive, Biddeford, ME 04005Active
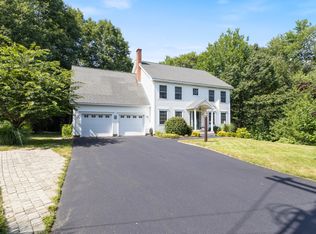 MLS ID #1673576, Dream Home Realty LLC. Maine Listings
 - $685,0003 bd3 ba2k sqft65 Chappell Road, Lyman, ME 04002ActiveMLS ID #1680140, Plowman Realty Group. Maine Listings
- $769,0004 bd2 ba2.3k sqft8 Jacks Way, Saco, ME 04072ActiveMLS ID #1680369, Keller Williams Realty. Maine Listings
- $565,0004 bd2 ba2.2k sqft19 Lessard Avenue, Biddeford, ME 04005ActiveMLS ID #1664372, Coldwell Banker Realty. Maine Listings
- $749,0003 bd3 ba2.6k sqft255 Federal Street, Alfred, ME 04002ActiveMLS ID #1681162, Keller Williams Realty. Maine Listings
- $750,0004 bd4 ba2.7k sqft8 Days Landing, Biddeford, ME 04005ActiveMLS ID #1651752, Better Homes & Gardens Real Estate/The Masiello Group. Maine Listings
- $999,0004 bd4 ba3.6k sqft40 Whispering Willow Lane, Dayton, ME 04005ActiveMLS ID #1676071, Bedard Homes and Realty. Maine Listings
- $719,0004 bd3 ba1.8k sqft1126 Coles Hill Road, Wells, ME 04090ActiveMLS ID #1679972, EXIT Oceanside Realty. Maine Listings
- $689,0003 bd2 ba1.6k sqft164 Sea Road, Kennebunk, ME 04043ActiveMLS ID #1678086, Pack Maynard and Associates. Maine Listings
- $699,0003 bd3 ba2.1k sqft77 Harriseckett Road, Wells, ME 04090ActiveMLS ID #1673590, JC North East Real Estate. Maine Listings
- $799,0003 bd3 ba1.6k sqft37 Old Pool Road, Biddeford, ME 04005ActiveMLS ID #1674821, First Maine Real Estate. Maine Listings
- $689,0003 bd2 ba2.1k sqft863 Littlefield Road, Wells, ME 04090ActiveMLS ID #1680051, Portside Real Estate Group. Maine Listings
- $725,0003 bd2 ba2.4k sqft90 21st Street, Shapleigh, ME 04076ActiveMLS ID #1673595, Lakes Region Realty. Maine Listings
- $785,0003 bd3 ba2.7k sqft40 Haley Road, Arundel, ME 04046ActiveMLS ID #1674025, Keller Williams Realty. Maine Listings
- $749,9003 bd3 ba2.3k sqft50 Natanis Ridge Circle, Wells, ME 04090ActiveMLS ID #1679439, EXIT Oceanside Realty. Maine Listings
- $715,0003 bd2 ba1.8k sqft20 Stone Road, Kennebunkport, ME 04046ActiveMLS ID #1654435, Pack Maynard and Associates. Maine Listings
- $729,5004 bd3 ba3.4k sqft117 Mclellan Road, Gorham, ME 04038ActiveMLS ID #1660165, Keller Williams Realty. Maine Listings
