This sweet double wide is located in a 55+ park close to Routes 12 and 202. Spacious living area with vaulted ceilings and open concept kitchen, living and dining area makes this space feel huge. Skylights flood the kitchen and main bath and 2nd bath with natural light. Second bedroom is at opposite end from main bedroom. Bonus room off living room has unlimited use possibilities. Side entrance off kitchen leads to laundry. Good size shed at end of driveway. Back yard is spacious and open with a nice tree line at the back with a view of the park pond to the right. HOA fees are $466 which includes trash removal, water, sewer and snow removal from roads only. Dishwasher needs repair/replace. Some deck top railings show signs of rot. Buyer to assume burden of removal of remaining items.
Sold for $139,900
$139,900
3 Cabot, Baldwinville, MA 01436
2beds
1,000sqft
Mobile Home
Built in 2002
-- sqft lot
$-- Zestimate®
$140/sqft
$2,482 Estimated rent
Home value
Not available
Estimated sales range
Not available
$2,482/mo
Zestimate® history
Owner options
List your home for rent
$2,482/mo
Rent Zestimate®
Find your next renter with Zillow Rental Manager. Plus, with online applications, you can quickly screen prospective tenants – for free.
$2,482/mo
Rent Zestimate®
Refinance and save
$734/mo
Est. payment
Refinancing to a lower rate could help reduce your monthly payments and save thousands over the life of the loan.
$734/mo
Est. payment
Explore your selling options
Work with a Zillow partner agent
Leverage their expertise and Zillow's premium Showcase listings to get your home seen by more buyers.
Get startedList with your own agent
Get your home in front of millions of buyers by listing it on Zillow.
Learn how to do itSell it yourself
Take full control of how buyers see your home on Zillow by listing For Sale by Owner (FSBO).
List your homeWhat's special
Bonus roomVaulted ceilingsOpen concept kitchenGood size shed
Zillow last checked:
Listing updated:
Listed by:
Tracie Wright 978-413-6847,
Four Columns Realty, LLC 978-544-5100
Bought with:
Candice Starrett
Candice Starrett Real Estate, LLC
Source: MLS PIN,MLS#: 73116313
Facts & features
Interior
Bedrooms & bathrooms
- Bedrooms: 2
- Bathrooms: 2
- Full bathrooms: 2
Primary bedroom
- Features: Vaulted Ceiling(s), Walk-In Closet(s), Flooring - Wall to Wall Carpet
Bedroom 2
- Features: Closet, Flooring - Wall to Wall Carpet
Primary bathroom
- Features: Yes
Bathroom 1
- Features: Bathroom - Full, Bathroom - With Shower Stall, Skylight, Vaulted Ceiling(s), Flooring - Laminate, Soaking Tub
Bathroom 2
- Features: Bathroom - Full, Bathroom - With Tub & Shower, Skylight, Vaulted Ceiling(s)
Dining room
- Features: Vaulted Ceiling(s), Balcony / Deck, Slider
Kitchen
- Features: Skylight, Vaulted Ceiling(s), Flooring - Laminate, Dryer Hookup - Electric, Exterior Access, Open Floorplan
Living room
- Features: Vaulted Ceiling(s), Exterior Access, Open Floorplan
Heating
- Propane
Cooling
- Central Air
Appliances
- Included: Range, Microwave, Refrigerator, Washer, Dryer
- Laundry: Electric Dryer Hookup, Washer Hookup
Features
- Flooring: Vinyl, Carpet
- Has basement: No
- Has fireplace: No
Interior area
- Total structure area: 1,000
- Total interior livable area: 1,000 sqft
Property
Parking
- Total spaces: 3
- Parking features: Off Street, Assigned, Paved
- Uncovered spaces: 3
Features
- Patio & porch: Deck - Wood
- Exterior features: Deck - Wood, Storage
- Has view: Yes
- View description: Water, Pond
- Has water view: Yes
- Water view: Pond,Water
Lot
- Features: Cleared
Details
- Zoning: N/A
Construction
Type & style
- Home type: MobileManufactured
- Property subtype: Mobile Home
Materials
- Modular
- Foundation: Slab
- Roof: Other
Condition
- Year built: 2002
Utilities & green energy
- Electric: 100 Amp Service
- Sewer: Private Sewer
- Water: Public
- Utilities for property: for Electric Oven, for Electric Dryer, Washer Hookup
Community & HOA
Community
- Features: Walk/Jog Trails, Golf, Bike Path
- Senior community: Yes
- Subdivision: Glenwood Park II
HOA
- Has HOA: Yes
- HOA fee: $466 monthly
Location
- Region: Baldwinville
Financial & listing details
- Price per square foot: $140/sqft
- Date on market: 1/25/2026
- Road surface type: Paved
- Body type: Double Wide
Price history
| Date | Event | Price |
|---|---|---|
| 8/31/2023 | Sold | $139,900$140/sqft |
Source: MLS PIN #73116313 Report a problem | ||
| 5/25/2023 | Listed for sale | $139,900$140/sqft |
Source: MLS PIN #73116313 Report a problem | ||
Public tax history
Tax history is unavailable.
Neighborhood: 01436
Nearby homes
- $331,8003 bd2 ba1.3k sqft11 Cabot Rd, Winchendon, MA 01475Off Market
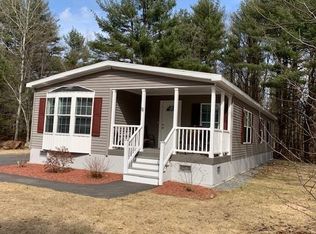
- $43,200-- bd-- ba-- sqft144 Glenallen St, Winchendon, MA 01475Off Market
- $137,1002 bd1 ba1.1k sqft9 Cabot Rd, Winchendon, MA 01475Off Market
- $245,0003 bd2 ba1.1k sqft5 Cabot Rd, Winchendon, MA 01475Sold
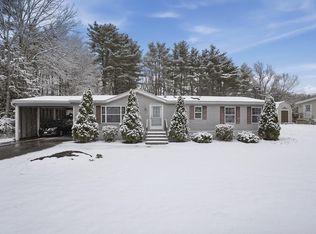
- $292,3002 bd2 ba1.5k sqft1 Cabot Rd, Winchendon, MA 01475Off Market
- $302,1002 bd2 ba-- sqft6 Cabot Rd, Winchendon, MA 01475Off Market
- $136,9002 bd1 ba980 sqft1 Crescent Rd, Winchendon, MA 01475Off Market
- $335,7002 bd1 ba1.2k sqft148 Glenallen St, Winchendon, MA 01475Off Market
Nearby schools
GreatSchools rating
- NAMemorial Elementary SchoolGrades: K-2Distance: 1.3 mi
- 5/10Murdock Middle SchoolGrades: 6-8Distance: 1.5 mi
- 3/10Murdock High SchoolGrades: 9-12Distance: 1.5 mi
Nearby cities
Nearby zip codes
Other Winchendon Topics
