Spacious 5-Bedroom Home on a Cul-de-Sac with One of the Largest Backyards in the Neighborhood! If you've been searching for space, flexibility, and peace of mind, this move-in ready home delivers. Tucked away on a quiet cul-de-sac, the property offers over 4,000 square feet of living space, 5 bedrooms, 4 full baths, a large fenced backyard backing to woods, a roof replaced approximately six years ago, and the added comfort of two separate HVAC systems—one replaced approximately four years ago and the other approximately two years ago. The main level features an open floor plan with a spacious great room, formal dining room, large kitchen with abundant cabinet and counter space, breakfast area, pantry, and a bedroom with a nearby full bath—ideal for guests, a home office, or multi-generational living. The covered rear porch overlooks the expansive backyard and provides the perfect setting for entertaining, grilling, or simply relaxing. Upstairs, the oversized primary suite serves as a private retreat, complete with a fireplace, sitting area, two walk-in closets, and a spacious bath with separate shower and soaking tub. A large upstairs family room offers additional space for a media room, playroom, or home office. Three additional bedrooms, two full baths, and an upstairs laundry room complete the second level. One of this home's standout features is its backyard. Fully fenced and backing to a wooded area, it offers exceptional space for recreation, pets, gatherings, and outdoor enjoyment. Combined with the cul-de-sac location and covered porch, the setting is difficult to duplicate. Additional features include vaulted ceilings, neutral colors throughout, ample storage, an attached two-car garage, and the efficiency and comfort of separate HVAC systems serving different areas of the home. Conveniently located near Fort Benning, shopping, dining, and schools, this home offers the space, updates, and outdoor living opportunities today's buyers are looking for.
Pending
Price cut: $15.1K (8/3)
$399,900
3 Caen Ct, Fort Mitchell, AL 36856
5beds
4,272sqft
Single Family Residence
Built in 2014
0.63 Acres Lot
$-- Zestimate®
$94/sqft
$-- HOA
What's special
Attached two-car garageFormal dining roomTwo walk-in closetsQuiet cul-de-sacSpacious great roomAmple storageUpstairs laundry room
- 76 days
- 78
- 4
Zillow last checked:
Listing updated:
Listed by:
Howard Jefferson 706-580-8078,
Coldwell Banker / Kennon, Parker, Duncan & Davis
Source: CBORGA,MLS#: 232775
Facts & features
Interior
Bedrooms & bathrooms
- Bedrooms: 5
- Bathrooms: 4
- Full bathrooms: 4
Rooms
- Room types: Bonus Room, Great Room, Living Room, Dining Room
Primary bathroom
- Features: Double Vanity, Vaulted Ceiling(s)
Dining room
- Features: Separate
Kitchen
- Features: Breakfast Area, Breakfast Bar, Kitchen Island, Pantry, View Family Room
Heating
- Electric, Heat Pump, Zoned
Cooling
- Ceiling Fan(s), Central Electric, Heat Pump
Appliances
- Included: Dishwasher, Double Oven, Electric Range, Microwave, Self Cleaning Oven
- Laundry: Laundry Room, Upper Level
Features
- High Ceilings, Cathedral Ceiling(s), Walk-In Closet(s), Double Vanity, Entrance Foyer
- Flooring: Hardwood
- Doors: Storm Door(s)
- Windows: Thermo Pane
- Attic: Attic Vent
- Number of fireplaces: 2
- Fireplace features: Family Room, Master Bedroom
Interior area
- Total structure area: 4,272
- Total interior livable area: 4,272 sqft
Video & virtual tour
Property
Parking
- Total spaces: 2
- Parking features: 2-Garage, Level Driveway
- Garage spaces: 2
- Has uncovered spaces: Yes
Features
- Levels: Two,Two Story Foyer
- Entry location: Stepless
- Patio & porch: Patio
- Exterior features: Landscaping
- Fencing: Fenced
Lot
- Size: 0.63 Acres
- Features: Cul-De-Sac, Level, Private Backyard
Details
- Parcel number: 57 17 07 26 0
- Special conditions: Standard
- Other equipment: Intercom
Construction
Type & style
- Home type: SingleFamily
- Property subtype: Single Family Residence
Materials
- Brick, Cement Siding
- Foundation: Slab/No
Condition
- New construction: No
- Year built: 2014
Utilities & green energy
- Sewer: Septic Tank
- Water: Public
Green energy
- Energy efficient items: High Efficiency, Roof
Community & HOA
Community
- Features: Cable TV
- Security: Smoke Detector(s), None
- Subdivision: The Landings
Location
- Region: Fort Mitchell
Financial & listing details
- Price per square foot: $94/sqft
- Tax assessed value: $446,400
- Annual tax amount: $3,214
- Date on market: 7/3/2026
Estimated market value
Not available
Estimated sales range
Not available
$2,847/mo
Price history
| Date | Event | Price |
|---|---|---|
| 8/13/2026 | Pending sale | $399,900$94/sqft |
Source:  CBORGA #232775 Report a problem CBORGA #232775 Report a problem | ||
| 8/3/2026 | Price change | $399,900-3.6%$94/sqft |
Source: CBORGA #232775 Report a problem | ||
| 7/3/2026 | Listed for sale | $415,000+22.1%$97/sqft |
Source: CBORGA #232775 Report a problem | ||
| 12/16/2022 | Sold | $340,000$80/sqft |
Source:  East Alabama BOR #E92654 Report a problem East Alabama BOR #E92654 Report a problem | ||
| 11/12/2022 | Pending sale | $340,000$80/sqft |
Source: CBORGA #195340 Report a problem | ||
| 11/7/2022 | Price change | $340,000-4.2%$80/sqft |
Source: CBORGA #195340 Report a problem | ||
| 10/25/2022 | Price change | $355,000-1.4%$83/sqft |
Source: East Alabama BOR #92654 Report a problem | ||
| 9/23/2022 | Listed for sale | $360,000+39%$84/sqft |
Source: East Alabama BOR #92654 Report a problem | ||
| 4/26/2018 | Sold | $259,000$61/sqft |
Source: East Alabama BOR #E67806 Report a problem | ||
| 2/27/2018 | Price change | $259,000-3.7%$61/sqft |
Source: Re/max Champions Realty #164338 Report a problem | ||
| 2/9/2018 | Listed for sale | $269,000+45%$63/sqft |
Source: Remax Champion Realty #67806 Report a problem | ||
| 2/7/2018 | Sold | $185,500$43/sqft |
Source: Agent Provided Report a problem | ||
| 11/17/2017 | Listed for sale | $185,500$43/sqft |
Source: Parkside Realty, Inc - Phenix City Branch #67308 Report a problem | ||
Public tax history
| Year | Property taxes | Tax assessment |
|---|---|---|
| 2025 | $3,214 +6.5% | $89,280 +6.5% |
| 2024 | $3,018 | $83,840 +108.1% |
| 2023 | -- | $40,280 +15% |
| 2022 | -- | $35,020 +13.4% |
| 2021 | -- | $30,880 +14.1% |
| 2019 | -- | $27,060 -50.9% |
| 2017 | $1,985 +3870.1% | $55,140 +98.1% |
| 2016 | $50 | $27,840 +2.9% |
| 2015 | $50 -97.4% | $27,068 +2.8% |
| 2014 | $1,896 | $26,335 |
Find assessor info on the county website
Monthly payment
Est. payment
Payment breakdown
Explore the cost of this home by adjusting the details. Changes won't be saved.Climate risks
Neighborhood: 36856
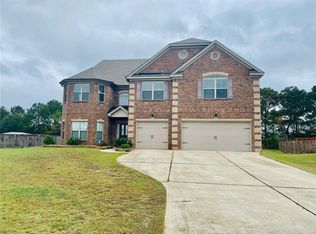

Similar homes
- $379,0005 bd4 ba4.3k sqft61 Utah St, Fort Mitchell, AL 36856For Sale
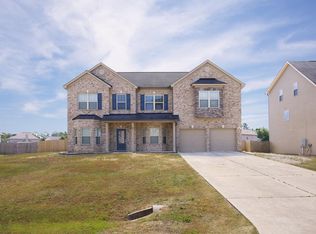
 MLS ID #231411, Rolanda Rogers, Coldwell Banker / Kennon, Parker, Duncan & Davis. CBORGA
 - $359,9005 bd4 ba4.2k sqft32 Caen Dr, Fort Mitchell, AL 36856For Sale
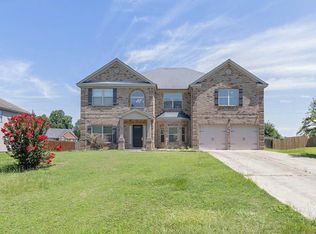 MLS ID #232651, Scoot Mccullough, Coldwell Banker / Kennon, Parker, Duncan & Davis. CBORGA
 - $369,9994 bd4 ba3.1k sqft24 Paladian Way, Fort Mitchell, AL 36856For Sale
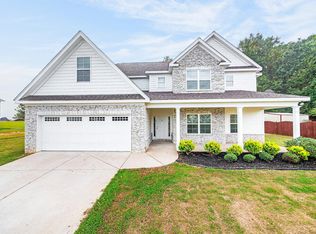 MLS ID #234040, Evelyn Forston, Keller Williams Realty River Cities. CBORGA
 - $389,9004 bd3 ba3.8k sqft1 Waverly Dr, Fort Mitchell, AL 36856For Sale

 MLS ID #E104682, Nicole Jones Harper, 1st Class RE Excellence. East Alabama BOR
 - $419,9004 bd4 ba2.8k sqft3 Winter Hawk Ln, Fort Mitchell, AL 36856For SaleMLS ID #E104604, Rodney Niles, Platinum Properties. East Alabama BOR
- $405,9005 bd3 ba2.8k sqft7 Revolutionary Ct, Fort Mitchell, AL 36856New ConstructionCBORGA
- $340,0004 bd3 ba2.7k sqft397 Owens Rd, Fort Mitchell, AL 36856For SaleMLS ID #232636, Montana Branco, Keller Williams Realty River Cities. CBORGA
- $315,0005 bd3 ba2.6k sqft12 Navajo Trl, Fort Mitchell, AL 36856For SaleMLS ID #E104715, Cailey Huckaby, KW Realty River Cities. East Alabama BOR
- $329,9005 bd4 ba2.7k sqft22 Pawnee Trl, Fort Mitchell, AL 36856For SaleMLS ID #E104158, Victoria Vaughn, Century 21 Premier Real Estate. East Alabama BOR
- $313,4004 bd3 ba2.2k sqft4 Churchill Dr, Fort Mitchell, AL 36856For SaleMLS ID #233771, Tanja Cady, Keller Williams Realty River Cities. CBORGA
- $313,4004 bd3 ba2.2k sqft4 Churchhill Dr, Fort Mitchell, AL 36856For SaleMLS ID #E104724, Tanja Cady, KW Realty River Cities. East Alabama BOR
- $384,9006 bd3 ba3.2k sqft12 Easy St, Seale, AL 36875For SaleMLS ID #E103989, Verronica Smith, COLDWELL BANKER - KPDD. East Alabama BOR
- $469,0005 bd4 ba4.5k sqft37 Gunner Dr, Fort Mitchell, AL 36856For SaleMLS ID #E102748, Larry Williams, KW Realty River Cities. East Alabama BOR
