Desirable Lincoln Woods Condominium in a prime location with close proximity to schools, commuter rail and commuter routes! This beautifully appointed townhome offers an open floor plan with hardwood flooring, custom millwork, and abundant natural light throughout. The living room features crown molding. The granite kitchen with stainless steel appliances, a center island, and upgraded cabinetry flows into a dining area with tray ceiling and slider to a private patio with serene backyard setting. The oversized family room with cathedral ceiling, gas fireplace, and custom built-ins provides an exceptional space for entertaining. The upper level includes a spacious primary suite with walk-in closet and a luxurious bath with soaking tub and glass shower and a second bedroom ensuite with full bath and walk-in closet. The finished LL can be used as a study or a playroom/game room. Central air, security system, two-car garage, paver driveway, and cul-de-sac setting - this home has it all!
Sold for $970,000
$970,000
3 Caileigh Ct #3, Andover, MA 01810
2beds
2,638sqft
Condominium, Townhouse
Built in 2007
-- sqft lot
$985,600 Zestimate®
$368/sqft
$5,141 Estimated rent
Home value
$985,600
$936,000 - $1.03M
$5,141/mo
Zestimate® history
Owner options
List your home for rent
$5,141/mo
Rent Zestimate®
Find your next renter with Zillow Rental Manager. Plus, with online applications, you can quickly screen prospective tenants – for free.
$5,141/mo
Rent Zestimate®
Refinance and save
$7,298/mo
Est. payment
Refinancing to a lower rate could help reduce your monthly payments and save thousands over the life of the loan.
$7,298/mo
Est. payment
Explore your selling options
Work with a Zillow partner agent
Leverage their expertise and Zillow's premium Showcase listings to get your home seen by more buyers.
Get startedList with your own agent
Get your home in front of millions of buyers by listing it on Zillow.
Learn how to do itSell it yourself
Take full control of how buyers see your home on Zillow by listing For Sale by Owner (FSBO).
List your homeWhat's special
Gas fireplaceCentral airTwo-car garageGranite kitchenSerene backyard settingCul-de-sac settingPaver driveway
Zillow last checked:
Listing updated:
Listed by:
The Carroll Group 978-475-2100,
RE/MAX Partners 978-475-2100,
Thomas Carroll 978-502-8347
Bought with:
The Maren Group
Keller Williams Realty
Source: MLS PIN,MLS#: 73488187
Facts & features
Interior
Bedrooms & bathrooms
- Bedrooms: 2
- Bathrooms: 3
- Full bathrooms: 2
- 1/2 bathrooms: 1
Primary bedroom
- Features: Bathroom - Full, Ceiling Fan(s), Walk-In Closet(s), Flooring - Hardwood
- Level: Second
- Area: 294
- Dimensions: 14 x 21
Bedroom 2
- Features: Bathroom - Full, Ceiling Fan(s), Walk-In Closet(s), Flooring - Hardwood
- Level: Second
- Area: 238
- Dimensions: 14 x 17
Primary bathroom
- Features: Yes
Bathroom 1
- Features: Bathroom - Half, Flooring - Hardwood
- Level: First
- Area: 28
- Dimensions: 4 x 7
Bathroom 2
- Features: Bathroom - Full, Flooring - Stone/Ceramic Tile
- Level: Second
- Area: 88
- Dimensions: 8 x 11
Bathroom 3
- Features: Bathroom - Full, Closet - Linen, Flooring - Stone/Ceramic Tile, Countertops - Stone/Granite/Solid, Jacuzzi / Whirlpool Soaking Tub
- Level: Second
- Area: 140
- Dimensions: 10 x 14
Dining room
- Features: Flooring - Hardwood, Exterior Access, Open Floorplan, Slider, Tray Ceiling(s)
- Level: First
- Area: 182
- Dimensions: 14 x 13
Family room
- Features: Cathedral Ceiling(s), Ceiling Fan(s), Flooring - Hardwood
- Level: First
- Area: 399
- Dimensions: 21 x 19
Kitchen
- Features: Flooring - Hardwood, Countertops - Stone/Granite/Solid, Kitchen Island, Open Floorplan, Recessed Lighting, Stainless Steel Appliances, Tray Ceiling(s)
- Level: First
- Area: 168
- Dimensions: 14 x 12
Living room
- Features: Flooring - Hardwood, Open Floorplan, Recessed Lighting, Crown Molding
- Level: First
- Area: 288
- Dimensions: 18 x 16
Heating
- Central, Forced Air, Natural Gas, Individual
Cooling
- Central Air
Appliances
- Included: Range, Dishwasher, Disposal, Microwave, Refrigerator, Washer, Dryer, Plumbed For Ice Maker
- Laundry: Flooring - Stone/Ceramic Tile, Second Floor, In Unit, Electric Dryer Hookup
Features
- Walk-In Closet(s), Entrance Foyer, Play Room, Central Vacuum
- Flooring: Tile, Carpet, Hardwood, Flooring - Hardwood, Flooring - Wall to Wall Carpet
- Doors: Storm Door(s)
- Windows: Insulated Windows
- Has basement: Yes
- Number of fireplaces: 1
- Fireplace features: Family Room
- Common walls with other units/homes: 2+ Common Walls
Interior area
- Total structure area: 2,638
- Total interior livable area: 2,638 sqft
- Finished area above ground: 2,183
- Finished area below ground: 455
Property
Parking
- Total spaces: 4
- Parking features: Attached, Off Street, Guest
- Attached garage spaces: 2
- Uncovered spaces: 2
Features
- Entry location: Unit Placement(Street,Front)
- Patio & porch: Porch, Patio
- Exterior features: Porch, Patio
Details
- Parcel number: M:00089 B:00023 L:00502,4703725
- Zoning: SRB
Construction
Type & style
- Home type: Townhouse
- Property subtype: Condominium, Townhouse
Materials
- Frame
- Roof: Shingle
Condition
- Year built: 2007
Utilities & green energy
- Electric: 220 Volts, Circuit Breakers, 200+ Amp Service
- Sewer: Public Sewer
- Water: Public
- Utilities for property: for Gas Range, for Gas Oven, for Electric Dryer, Icemaker Connection
Community & HOA
Community
- Features: Public Transportation, Shopping, Golf
- Security: Security System
HOA
- Services included: Water, Sewer, Insurance, Maintenance Structure, Road Maintenance, Maintenance Grounds, Snow Removal, Trash
- HOA fee: $803 monthly
Location
- Region: Andover
Financial & listing details
- Price per square foot: $368/sqft
- Tax assessed value: $960,900
- Annual tax amount: $11,829
- Date on market: 8/23/2026
Price history
| Date | Event | Price |
|---|---|---|
| 6/30/2026 | Sold | $970,000-3%$368/sqft |
Source: MLS PIN #73488187 Report a problem | ||
| 4/15/2026 | Contingent | $999,900$379/sqft |
Source: MLS PIN #73488187 Report a problem | ||
| 3/18/2026 | Listed for sale | $999,900+42.9%$379/sqft |
Source: MLS PIN #73488187 Report a problem | ||
| 7/23/2018 | Sold | $699,900$265/sqft |
Source: Agent Provided Report a problem | ||
| 5/14/2018 | Pending sale | $699,900$265/sqft |
Source: RE/MAX Partners #72325499 Report a problem | ||
| 5/11/2018 | Listed for sale | $699,900$265/sqft |
Source: RE/MAX Partners #72325499 Report a problem | ||
Public tax history
Tax history is unavailable.
Neighborhood: 01810
Nearby homes
- $1,142,2003 bd3 ba4k sqft1 Caileigh Ct, Andover, MA 01810Off Market
- $936,2002 bd2 ba2.2k sqft7 Caileigh Ct, Andover, MA 01810Off Market
- $1,165,0003 bd3 ba4.2k sqft2 Caileigh Ct, Andover, MA 01810Off Market
- $882,9002 bd3 ba2.1k sqft5 Caileigh Ct, Andover, MA 01810Off Market
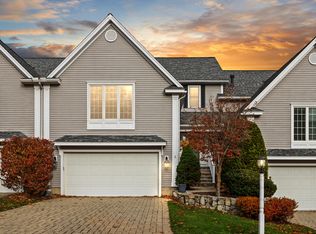
- $1,027,7002 bd2 ba2.7k sqft4 Caileigh Ct, Andover, MA 01810Off Market
- $1,081,8003 bd2 ba2.7k sqft6 Caileigh Ct, Andover, MA 01810Off Market
- $975,4003 bd3 ba2.4k sqft3 Caileigh Ct, Andover, MA 01810Off Market
- $1,136,4003 bd3 ba2.4k sqft9 Caileigh Ct, Andover, MA 01810Off Market
- $1,184,9003 bd4 ba3.6k sqft20 Leah Way, Andover, MA 01810Off Market
Nearby schools
GreatSchools rating
- 8/10West Elementary SchoolGrades: K-5Distance: 0.7 mi
- 8/10Andover West Middle SchoolGrades: 6-8Distance: 0.4 mi
- 10/10Andover High SchoolGrades: 9-12Distance: 0.3 mi
Schools provided by the listing agent
- Elementary: West
- Middle: West
- High: Ahs
Source: MLS PIN. This data may not be complete. We recommend contacting the local school district to confirm school assignments for this home.
Get a cash offer in 3 minutes
Find out how much your home could sell for in as little as 3 minutes with a no-obligation cash offer.
Estimated market value
$985,600
Get a cash offer in 3 minutes
Find out how much your home could sell for in as little as 3 minutes with a no-obligation cash offer.
Estimated market value
$985,600
- Massachusetts
- Essex County
- Andover
- 01810
- 3 Caileigh Ct Unit 3
