Motivated Seller!
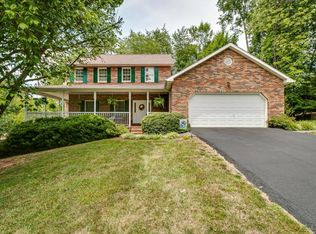
This beautiful, quiet, and conveniently located dream home is nestled in the Shadowood subdivision. The fabulous 2 level, brick home has approx. +/- 3,342 finished square feet, 4 bedrooms, 4 full baths, 2-car garage, TONS of extra storage space, a complete ceder wood fenced in back yard, 1 yr. old extra-large back deck, a 2-year-old roof and driveway and is just minutes away from restaurants, shopping, hospitals, and schools such as: Lake Ridge, Liberty Bell, Science Hill, and ETSU.
Features and amenities included but not limited to:
MAIN LEVEL-
- Large Bedroom w/ private access to deck
-1 Full bath w/ large stand in shower and porcelain tile flooring
- Large Gourmet Kitchen includes NEW granite countertops, real wooded cabinets, and approx. 4-year-old stainless steel electric appliances. (Note that the range and double oven can be converted to natural gas)
- Large family room
- Natural gas fireplace
- Main level has its own HVAC unit (gas heat / electric cooling)
- Central Vacuum
- Hardwood flooring (hand scrapped)
- Washer & Dryer connection
- Formal Dinng room
- BONUS room / Living room
UPPER LEVEL-
- 3 Bedrooms (another primary!!) w/ a walk in closet!
- Stackable Washer and Dryer
- 3 FULL bathrooms (all with porcelain tile flooring)
Note that the upstairs bathroom for the primary bedroom has laser cut porcelain flooring and is HEATED!
- 2 BONUS rooms (one has its own ductless mini split)
- Upper level has its own HVAC unit (gas heat / electric cooling)
- Central Vacuum
- Hardwood flooring (hand scrapped)
- Gas water heater in the attic is less than 1 year old.
HOA is $150 per YEAR (NOT monthly) and maintains landscaping and maintenance to both entrances to the development.
All offers must include preapproval letter and with offer.
Don't let this one get away.
Call your Realtor TOD
Sold for $675,000
$675,000
3 Caitlin Ct, Johnson City, TN 37604
4beds
3,342sqft
Single Family Residence, Residential
Built in 1989
0.39 Acres Lot
$715,300 Zestimate®
$202/sqft
$3,157 Estimated rent
Home value
$715,300
$680,000 - $751,000
$3,157/mo
Zestimate® history
Owner options
List your home for rent
$3,157/mo
Rent Zestimate®
Find your next renter with Zillow Rental Manager. Plus, with online applications, you can quickly screen prospective tenants – for free.
$3,157/mo
Rent Zestimate®
Refinance and save
$4,115/mo
Est. payment
Refinancing to a lower rate could help reduce your monthly payments and save thousands over the life of the loan.
$4,115/mo
Est. payment
Explore your selling options
Work with a Zillow partner agent
Leverage their expertise and Zillow's premium Showcase listings to get your home seen by more buyers.
Get startedList with your own agent
Get your home in front of millions of buyers by listing it on Zillow.
Learn how to do itSell it yourself
Take full control of how buyers see your home on Zillow by listing For Sale by Owner (FSBO).
List your homeWhat's special
Lake ridgeBrick homeLarge family roomGas heatScience hillLarge bedroomNatural gas fireplace
Zillow last checked:
Listing updated:
Listed by:
Brian Parlier 404-931-4874,
Hurd Realty, LLC
Bought with:
Melissa Townsend, 274289
REMAX Checkmate, Inc. Realtors
Source: TVRMLS,MLS#: 9960893
Facts & features
Interior
Bedrooms & bathrooms
- Bedrooms: 4
- Bathrooms: 4
- Full bathrooms: 4
Primary bedroom
- Level: Lower
Heating
- Fireplace(s), Heat Pump, Natural Gas
Cooling
- Heat Pump, Wall Unit(s)
Appliances
- Included: Built-In Electric Oven, Dishwasher, Double Oven, Dryer, Microwave, Range, Refrigerator, Washer, See Remarks
- Laundry: Electric Dryer Hookup, Washer Hookup
Features
- Master Downstairs, Built-in Features, Central Vacuum, Eat-in Kitchen, Entrance Foyer, Kitchen Island, Kitchen/Dining Combo, Pantry, Walk-In Closet(s)
- Flooring: Carpet, Hardwood, Marble, See Remarks
- Windows: Insulated Windows
- Number of fireplaces: 1
- Fireplace features: Den, Gas Log, Living Room
Interior area
- Total structure area: 3,342
- Total interior livable area: 3,342 sqft
Property
Parking
- Parking features: Driveway, Asphalt, Garage Door Opener
- Has garage: Yes
- Has uncovered spaces: Yes
Accessibility
- Accessibility features: Handicap Modified
Features
- Levels: Two
- Stories: 2
- Patio & porch: Front Patio, Rear Porch
- Fencing: Back Yard,Full
Lot
- Size: 0.39 Acres
- Dimensions: 47.84 x 128.77 IRR
- Topography: Cleared, Sloped, See Remarks
Details
- Additional structures: Garage(s)
- Parcel number: 029k C 080.00
- Zoning: R2
Construction
Type & style
- Home type: SingleFamily
- Architectural style: See Remarks
- Property subtype: Single Family Residence, Residential
Materials
- Brick
- Roof: Shingle
Condition
- Above Average,Average
- New construction: No
- Year built: 1989
Utilities & green energy
- Sewer: Public Sewer
- Water: Public
Community & HOA
Community
- Security: Prewired
- Subdivision: Shadowood
HOA
- Has HOA: Yes
- HOA fee: $150 annually
Location
- Region: Johnson City
Financial & listing details
- Price per square foot: $202/sqft
- Tax assessed value: $521,700
- Annual tax amount: $4,028
- Date on market: 3/22/2024
- Listing terms: Cash,Conventional,FHA,VA Loan
Price history
| Date | Event | Price |
|---|---|---|
| 5/24/2024 | Sold | $675,000$202/sqft |
Source: TVRMLS #9960893 Report a problem | ||
| 5/11/2024 | Pending sale | $675,000$202/sqft |
Source: TVRMLS #9960893 Report a problem | ||
| 3/11/2024 | Price change | $675,000-2.9%$202/sqft |
Source: TVRMLS #9960893 Report a problem | ||
| 1/11/2024 | Listed for sale | $695,000+178%$208/sqft |
Source: TVRMLS #9960893 Report a problem | ||
| 6/10/2019 | Sold | $250,000$75/sqft |
Source: Public Record Report a problem | ||
Public tax history
| Year | Property taxes | Tax assessment |
|---|---|---|
| 2025 | $4,028 +0.8% | $130,425 |
| 2024 | $3,996 -6.3% | $130,425 +26.3% |
| 2023 | $4,265 +6.4% | $103,275 |
| 2022 | $4,007 | $103,275 |
| 2021 | $4,007 +0.5% | $103,275 |
| 2020 | $3,986 +90.2% | $103,275 |
| 2019 | $2,096 | $103,275 +26.1% |
| 2018 | -- | $81,900 |
| 2017 | $3,497 | $81,900 |
| 2016 | $3,497 +10.9% | $81,900 |
| 2015 | $3,153 +6.9% | $81,900 |
| 2014 | $2,948 | $81,900 |
| 2013 | -- | $81,900 -1.9% |
| 2011 | $2,908 +0.9% | $83,475 |
| 2010 | $2,883 | $83,475 |
| 2009 | $2,883 | $83,475 |
| 2008 | -- | $83,475 +27.2% |
| 2007 | $2,808 +8.9% | $65,600 |
| 2006 | $2,578 +3.4% | $65,600 |
| 2005 | $2,493 | $65,600 |
| 2004 | $2,493 +9% | $65,600 +17% |
| 2003 | $2,288 | $56,075 +0.5% |
| 2001 | -- | $55,803 -75% |
| 2000 | -- | $223,210 |
Find assessor info on the county website
Neighborhood: Shadowood
Nearby homes
- $597,500-- bd2 ba3.3k sqft102 Shadowood Dr, Johnson City, TN 37604Off Market
- $542,5004 bd3 ba2.6k sqft4 Caitlin Ct, Johnson City, TN 37604Off Market
- $575,6004 bd3 ba3.1k sqft105 Woodbriar Dr, Johnson City, TN 37604Off Market

- $551,300-- bd2 ba2.7k sqft103 Woodbriar Dr, Johnson City, TN 37604Off Market
- $554,100-- bd3 ba2k sqft1 Caitlin Ct, Johnson City, TN 37604Off Market
- $690,3004 bd3 ba5k sqft107 Woodbriar Dr, Johnson City, TN 37604Off Market
- $678,9005 bd3 ba3.3k sqft6 Caitlin Ct, Johnson City, TN 37604Off Market
- $822,6007 bd5 ba6.1k sqft5 Caitlin Ct, Johnson City, TN 37604Off Market
Nearby schools
GreatSchools rating
- 9/10Lake Ridge Elementary SchoolGrades: K-5Distance: 1.6 mi
- 7/10Indian Trail Middle SchoolGrades: 6-8Distance: 0.4 mi
- 8/10Science Hill High SchoolGrades: 9-12Distance: 3.5 mi
Schools provided by the listing agent
- Elementary: Towne Acres
- Middle: Liberty Bell
- High: Science Hill
Source: TVRMLS. This data may not be complete. We recommend contacting the local school district to confirm school assignments for this home.
Get a cash offer in 3 minutes
Find out how much your home could sell for in as little as 3 minutes with a no-obligation cash offer.
Estimated market value
$715,300
Get a cash offer in 3 minutes
Find out how much your home could sell for in as little as 3 minutes with a no-obligation cash offer.
Estimated market value
$715,300
Nearby cities
Nearby neighborhoods
Nearby zip codes
Other Johnson City Topics
