Skip main navigation
Off market
  • Price Unknown

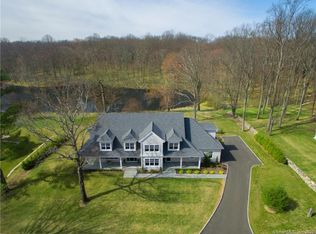
    3 Calder Bridge Dr, Stamford, CT 06903

    4beds
    4,246sqft
    SingleFamily
    Built in 2013
    0.5 Acres Lot
    $-- Zestimate®
    $--/sqft
    $7,312 Estimated rent

    Home value

    Not available

    Estimated sales range

    Not available

    $7,312/mo

    Zestimate® history
    Loading
    Loading...

    Owner options

    List your home for rent

    $7,312/mo

    Rent Zestimate®

    Find your next renter with Zillow Rental Manager. Plus, with online applications, you can quickly screen prospective tenants – for free.

    Learn more

    $7,312/mo

    Rent Zestimate®

    Refinance and save

    $650/mo

    Est. payment

    Refinancing to a lower rate could help reduce your monthly payments and save thousands over the life of the loan.

    See today's rates

    $650/mo

    Est. payment

    Explore your selling options

    Work with a Zillow partner agent

    Leverage their expertise and Zillow's premium Showcase listings to get your home seen by more buyers.

    Get started

    List with your own agent

    Get your home in front of millions of buyers by listing it on Zillow.

    Learn how to do it

    Sell it yourself

    Take full control of how buyers see your home on Zillow by listing For Sale by Owner (FSBO).

    List your home

    What's special

    Charming home, stand alone in a planned community. Isolated and tucked away on 75 lush acres in North Stamford. Features include in the community: Heated pool, Tennis, Gate house, Pool house,Club house. Interior includes a gourmet kitchen with high end appliances. Open family room with a stone fireplace and high cathedral ceilings. French doors that overlook a private patio fit for taking in all the views of the wild meadow preserve and enjoying the variety of Connecticut's birds. Unwind in the generous master bedroom en suite with detailed molding and over sized windows. Master bath ensemble has a large walk in shower, separate soaking tub,private toilet' along with his and her sinks. Three additional bedrooms all with private baths and built- in closets. Laundry is conveniently located on the upper level and offers, sink with built in's. Ample closet space throughout. Additional storage room for Seasonal wardrobes. 2 car heated garage. Lower level has approximately 2000 sq ft with walk out to create your own designated area.

    This property is off market, which means it's not currently listed for sale or rent on Zillow. This may be different from what's available on other websites or public sources.

    Facts & features

    Interior

    Bedrooms & bathrooms
    • Bedrooms: 4
    • Bathrooms: 6
    • Full bathrooms: 5
    • 1/2 bathrooms: 1
    Heating
    • Electric, Gas, Propane / Butane
    Cooling
    • Central
    Appliances
    • Included: Dishwasher, Dryer, Microwave, Range / Oven, Refrigerator
    • Laundry: Upper, Laundry Room, Upper Level
    Features
    • Sauna, Central Vacuum, Laundry Room, Wired for Data, Cable - Available, Auto Garage Door Opener
    • Flooring: Concrete
    • Doors: French Doors
    • Basement: Unfinished, Full, Concrete Floor
    • Attic: Pull Down Stairs
    • Has fireplace: Yes
    Interior area
    • Total interior livable area: 4,246 sqft

    Property

    Parking
    • Total spaces: 2
    • Parking features: Garage - Attached
    Features
    • Exterior features: Shingle (Not Wood)
    • Pool features: Pool House, Gunite, In Ground, Heated
    • Waterfront features: Walk To Water, Not Applicable
    Lot
    • Size: 0.50 Acres
    • Features: Level, Cul-de-Sac
    Details
    • Zoning: RS
    • Horse amenities: Stables/Riding

    Construction

    Type & style
    • Home type: SingleFamily
    • Architectural style: Colonial
    Materials
    • Roof: Asphalt
    Condition
    • Completed
    • Year built: 2013

    Utilities & green energy

    • Sewer: Septic Tank, Shared Septic
    • Water: Public Water Connected

    Community & neighborhood

    Security
    • Security features: Security System
    Location
    • Region: Stamford

    HOA & financial

    HOA
    • Has HOA: Yes
    • HOA fee: $650 monthly
    • Amenities included: Clubhouse, Pool, Tennis Court(s)
    • Services included: Snow Removal, Maintenance Grounds, Road Maintenance, Tennis, Pool Service, Club House, Property Management
    Other financial information
    • Total actual rent: 1399000

    Other

    Other facts
    • Sewer: Septic Tank, Shared Septic
    • NewConstructionYN: true
    • Zoning: RS
    • Appliances: Dishwasher, Refrigerator, Gas Cooktop, Dryer, Microwave, Wine Cooler, Range Hood, Oven/Range, Wall Oven, Electric Dryer, Subzero
    • FireplaceYN: true
    • Heating: Propane, Gas on Gas
    • Roof: Asphalt
    • GarageYN: true
    • AttachedGarageYN: true
    • Basement: Unfinished, Full, Concrete Floor
    • HeatingYN: true
    • AssociationYN: 1
    • FireplacesTotal: 1
    • CommunityFeatures: Tennis Court(s), Golf, Lake, Public Transportation
    • AssociationFeeIncludes: Snow Removal, Maintenance Grounds, Road Maintenance, Tennis, Pool Service, Club House, Property Management
    • RoomsTotal: 10
    • Exclusions: Dining room chandelier
    • ConstructionMaterials: Frame, Shingle Siding
    • LotFeatures: Level, Cul-de-Sac
    • ArchitecturalStyle: Colonial
    • InteriorFeatures: Sauna, Central Vacuum, Laundry Room, Wired for Data, Cable - Available, Auto Garage Door Opener
    • PoolFeatures: Pool House, Gunite, In Ground, Heated
    • LaundryFeatures: Upper, Laundry Room, Upper Level
    • DoorFeatures: French Doors
    • Cooling: Central Air
    • SecurityFeatures: Security System
    • ExteriorFeatures: Lighting
    • AssociationAmenities: Clubhouse, Pool, Tennis Court(s)
    • ParkingFeatures: Attached Garage
    • Attic: Pull Down Stairs
    • YearBuiltSource: Public Records
    • WaterfrontFeatures: Walk To Water, Not Applicable
    • PropertyCondition: Completed
    • FoundationDetails: Concrete
    • WaterSource: Public Water Connected
    • HorseAmenities: Stables/Riding
    • TotalActualRent: 1399000.00
    • WaterSewerExpense: 50
    • MlsStatus: Active

    Price history

    DateEventPrice
    5/1/2016Listing removed$1,399,000$329/sqft
    Source: William Pitt Sotheby's International Realty #99139927 Report a problem
    4/2/2016Listed for sale$1,399,000-12.5%$329/sqft
    Source: William Pitt Sotheby's International Realty #99139927 Report a problem
    7/1/2015Listing removed$1,599,000$377/sqft
    Source: William Pitt and Julia B. Fee Sotheby's International Realty #99101623 Report a problem
    4/27/2015Listed for sale$1,599,000$377/sqft
    Source: William Pitt and Julia B. Fee Sotheby's International Realty #99101623 Report a problem

    Public tax history

    Tax history is unavailable.

    Neighborhood: North Stamford

    Nearby schools

    GreatSchools rating
    Schools provided by the listing agent
    • Elementary: Roxbury
    • High: Westhill

    Source: The MLS. This data may not be complete. We recommend contacting the local school district to confirm school assignments for this home.