Skip main navigation
Off market
  • $937,800

    3 Caldron Dr, Trumbull, CT 06611

    4beds
    2,784sqft
    SingleFamily
    Built in 1997
    1 Acres Lot
    $937,800 Zestimate®
    $337/sqft
    $4,563 Estimated rent

    Home value

    $937,800

    $891,000 - $985,000

    $4,563/mo

    Zestimate® history
    Loading
    Loading...

    Owner options

    List your home for rent

    $4,563/mo

    Rent Zestimate®

    Find your next renter with Zillow Rental Manager. Plus, with online applications, you can quickly screen prospective tenants – for free.

    Learn more

    $4,563/mo

    Rent Zestimate®

    Refinance and save

    $6,314/mo

    Est. payment

    Refinancing to a lower rate could help reduce your monthly payments and save thousands over the life of the loan.

    See today's rates

    $6,314/mo

    Est. payment

    Explore your selling options

    Work with a Zillow partner agent

    Leverage their expertise and Zillow's premium Showcase listings to get your home seen by more buyers.

    Get started

    List with your own agent

    Get your home in front of millions of buyers by listing it on Zillow.

    Learn how to do it

    Sell it yourself

    Take full control of how buyers see your home on Zillow by listing For Sale by Owner (FSBO).

    List your home

    What's special

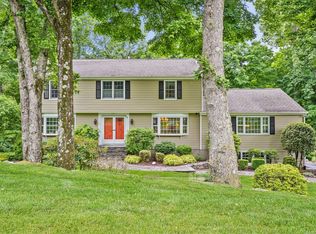
    This immaculate Colonial home located on a quiet street with wooded privacy features a recently updated Kitchen and two newer baths. You'll notice the professionally landscaped property from the slate front walkway. Upon entering there is the traditional entry with formal Living & Dining Rms on opposite sides while the DR includes a distinctive tray ceiling and crown molding. The LR includes pocket doors leading to the convenient 1st floor Office and then the Laundry Rm. The heart of the home is the Kitchen with it's L-shaped white cabinets with new "leather" granite tops, breakfast bar, undermount SS sink, commercial style faucet and newer SS appliances. There is a large dining area in front of sliders to the private rear deck and yard. Then through a rounded archway is the Family Rm featuring a brick fireplace, vaulted ceilings, large picture window and a 2nd slider to the deck. Upstairs the MBR includes a luxurious bath with modern jetted soaking tub and custom tile & glass shower w/body sprayers, plus radiant heated tile flooring. Three family BR's round out the 2nd floor and they share a completely updated hall bath with a large tile shower. The lower level while unfinished has good ceiling height, windows and slider for future finished space. Other updates include newly paved driveway with Belgian block apron, recently painted exterior, newer hot water heater, security system & Ring doorbell. Simply move in condition!

    This property is off market, which means it's not currently listed for sale or rent on Zillow. This may be different from what's available on other websites or public sources.

    Facts & features

    Interior

    Bedrooms & bathrooms
    • Bedrooms: 4
    • Bathrooms: 3
    • Full bathrooms: 2
    • 1/2 bathrooms: 1
    Heating
    • Forced air, Oil
    Features
    • Security System, Auto Garage Door Opener
    • Basement: Unfinished
    • Has fireplace: Yes
    Interior area
    • Total interior livable area: 2,784 sqft

    Property

    Parking
    • Parking features: Garage - Attached
    Features
    • Exterior features: Wood
    • Has spa: Yes
    Lot
    • Size: 1 Acres
    Details
    • Parcel number: TRUMME02L00097U000

    Construction

    Type & style
    • Home type: SingleFamily
    • Architectural style: Colonial
    Materials
    • Roof: Asphalt
    Condition
    • Year built: 1997

    Utilities & green energy

    • Water: Public Water Connected

    Community & neighborhood

    Location
    • Region: Trumbull

    Other

    Other facts
    • Appliances Included: Dishwasher, Dryer, Washer, Refrigerator, Electric Range, Microwave
    • Attic Description: Pull-Down Stairs
    • Attic YN: 1
    • Driveway Type: Paved
    • Direct Waterfront YN: 0
    • Fuel Tank Location: In Basement
    • Basement Description: Storage, Unfinished, Garage Access, Full With Walk-Out
    • Energy Features: Thermopane Windows, Ridge Vents
    • Hot Water Description: Oil, 30 Gallon Tank
    • Interior Features: Security System, Auto Garage Door Opener
    • Exterior Siding: Cedar, Clapboard, Wood
    • Fireplaces Total: 1
    • Home Warranty Offered YN: 0
    • Heat Fuel Type: Oil
    • Lot Description: Level Lot, Lightly Wooded, Sloping Lot
    • Exterior Features: Deck
    • Property Type: Single Family For Sale
    • Cooling System: Central Air, Zoned
    • Sewage System: Septic
    • Style: Colonial
    • Swimming Pool YN: 0
    • Flood Zone YN: 0
    • Heat Type: Hot Air, Zoned
    • Room Count: 9
    • Water Source: Public Water Connected
    • Rooms Additional: Laundry Room
    • Construction Description: Frame
    • Foundation Type: Concrete
    • Waterfront Description: Not Applicable
    • Roof Information: Asphalt Shingle
    • Property Tax: 11831
    • Assessed Value: 345730
    • Laundry Room Info: Main Level
    • Tax Year: July 2017-June 2018

    Price history

    DateEventPrice
    2/1/2019Sold$550,000-3.5%$198/sqft
    Source: Smart MLS #170131908 Report a problem
    10/27/2018Pending sale$569,900$205/sqft
    Source: Re/Max Right Choice #170131908 Report a problem
    10/9/2018Listed for sale$569,900+37.8%$205/sqft
    Source: Re/Max Right Choice #170131908 Report a problem
    5/28/1997Sold$413,500+416.9%$149/sqft
    Source: Public Record Report a problem
    11/20/1996Sold$80,000$29/sqft
    Source: Public Record Report a problem

    Public tax history

    YearProperty taxesTax assessment
    2025$14,350 +2.9%$390,530
    2024$13,944 +1.6%$390,530
    2023$13,722 +1.6%$390,530
    2022$13,501 +5.5%$390,530 +10.9%
    2021$12,801 +2%$352,030
    2020$12,555 +4.2%$352,030 +1.8%
    2018$12,054 +1.9%$345,730
    2017$11,831 +1.7%$345,730 -0.6%
    2015$11,638 +2.2%$347,700
    2014$11,391 +2.7%$347,700
    2013$11,088 +3.8%$347,700
    2012$10,678 -5.4%$347,700 -21.4%
    2011$11,284 +1.2%$442,500
    2010$11,151 +4.7%$442,500
    2009$10,651 +0.9%$442,500
    2008$10,558 +5.1%$442,500
    2007$10,045 +2.6%$442,500
    2006$9,793 -8.9%$442,500 +28.3%
    2005$10,754 +6.3%$344,900
    2004$10,112 +6.3%$344,900
    2003$9,509 +14.9%$344,900
    2001$8,278 +7.9%$344,900 +20%
    2000$7,674 +6.8%$287,420
    1999$7,186 $287,420

    Find assessor info on the county website

    Neighborhood: Daniels Farm

    Nearby schools

    GreatSchools rating
    Schools provided by the listing agent
    • Elementary: Daniels Farm
    • High: Trumbull

    Source: The MLS. This data may not be complete. We recommend contacting the local school district to confirm school assignments for this home.

    Get pre-qualified for a loan
    At Zillow Home Loans, we can pre-qualify you in as little as 5 minutes with no impact to your credit score.

    An equal housing lender. NMLS #10287.

    Sell for more on Zillow
    Get a Zillow Showcase℠ listing at no additional cost and you could sell for .
    $937,800
    2% more
    +$18,756
    With Zillow Showcase(estimated)
    $956,556