Rarely available, completely updated ranch patio home in Pittsford’s Clover Estates! Tucked into a quiet cul-de-sac, this 2-bedroom, 2.5-bath home offers nearly 2,000 sq. ft. of light-filled, single-level living. The beautifully redesigned kitchen features updated cabinetry, granite countertops, newer stainless steel appliances with a built-in pantry! Great dining space in kitchen! Vaulted ceilings, hardwood floors, a gas fireplace makes a welcoming family room with kitchen access to enjoy! Relaxing three-season sunroom adds warmth and character to the space with it's radiant heat floors take out the chill when needed. Formal dining area offers luxury trim features and is open to living room makes the space ideal for entertaining. Both bedrooms feature private en-suite baths, including a spacious primary suite with generous closet space. First-floor laundry provides added convenience. The partially finished lower level offers flexible recreation space, an infrared sauna, pool table, half bath and abundant storage. The sellers would love to include the sauna and pool table with the home. Select furnishings may also be available for purchase separately. Quarterly HOA manages many exterior features. Minutes from Pittsford Village, the YMCA, shopping, dining and entertainment—move right in and enjoy! Delayed negotiations until Tues Aug 11th at 10am!
Pending
$575,000
3 Callahan Ct, Pittsford, NY 14534
2beds
1,983sqft
Single Family Residence
Built in 2002
0.26 Acres Lot
$-- Zestimate®
$290/sqft
$500/mo HOA
What's special
Gas fireplaceFirst-floor laundryBeautifully redesigned kitchenInfrared saunaNewer stainless steel appliancesRadiant heat floorsQuiet cul-de-sac
- 51 days
- 57
- 1
Zillow last checked:
Listing updated:
Listed by:
Keller Williams Realty Greater Rochester 585-362-8900,
Tiffany A. Hilbert 585-729-0583
Source: NYSAMLSs,MLS#: R1704041 Originating MLS: Rochester
Originating MLS: RochesterFacts & features
Interior
Bedrooms & bathrooms
- Bedrooms: 2
- Bathrooms: 3
- Full bathrooms: 2
- 1/2 bathrooms: 1
- Main level bathrooms: 2
- Main level bedrooms: 2
Heating
- Gas, Baseboard, Forced Air, Radiant
Cooling
- Central Air
Appliances
- Included: Dryer, Dishwasher, Exhaust Fan, Free-Standing Range, Disposal, Gas Oven, Gas Range, Gas Water Heater, Microwave, Oven, Refrigerator, Range Hood, Washer
- Laundry: Main Level
Features
- Ceiling Fan(s), Cathedral Ceiling(s), Separate/Formal Dining Room, Entrance Foyer, Eat-in Kitchen, Furnished, Separate/Formal Living Room, Kitchen/Family Room Combo, Living/Dining Room, Pantry, Partially Furnished, Sliding Glass Door(s), Bedroom on Main Level, Convertible Bedroom, Main Level Primary, Primary Suite, Programmable Thermostat
- Flooring: Hardwood, Tile, Varies
- Doors: Sliding Doors
- Windows: Storm Window(s), Thermal Windows
- Basement: Full,Partially Finished,Sump Pump
- Number of fireplaces: 1
- Furnished: Yes
Interior area
- Total structure area: 1,983
- Total interior livable area: 1,983 sqft
Video & virtual tour
Property
Parking
- Total spaces: 2
- Parking features: Attached, Garage, Driveway, Garage Door Opener
- Attached garage spaces: 2
Features
- Levels: One
- Stories: 1
- Exterior features: Blacktop Driveway, Sprinkler/Irrigation
Lot
- Size: 0.26 Acres
- Dimensions: 69 x 0
- Features: Cul-De-Sac, Irregular Lot, Near Public Transit, Residential Lot
Details
- Parcel number: 2646891630200005049000
- Special conditions: Standard
Construction
Type & style
- Home type: SingleFamily
- Architectural style: Ranch
- Property subtype: Single Family Residence
Materials
- Vinyl Siding, Copper Plumbing, PEX Plumbing
- Foundation: Block
- Roof: Architectural,Shingle
Condition
- Resale
- Year built: 2002
Utilities & green energy
- Electric: Circuit Breakers
- Sewer: Connected
- Water: Connected, Public
- Utilities for property: Cable Available, High Speed Internet Available, Sewer Connected, Water Connected
Community & HOA
Community
- Security: Radon Mitigation System
- Subdivision: Clover Estates
HOA
- Amenities included: Other, See Remarks
- HOA fee: $1,500 quarterly
Location
- Region: Pittsford
Financial & listing details
- Price per square foot: $290/sqft
- Tax assessed value: $352,100
- Annual tax amount: $15,063
- Date on market: 8/4/2026
- Cumulative days on market: 50 days
- Listing terms: Cash,Conventional,FHA,VA Loan
Estimated market value
Not available
Estimated sales range
Not available
$2,931/mo
Price history
| Date | Event | Price |
|---|---|---|
| 8/14/2026 | Pending sale | $575,000$290/sqft |
Source:  NYSAMLSs #R1704041 Report a problem NYSAMLSs #R1704041 Report a problem | ||
| 8/12/2026 | Contingent | $575,000$290/sqft |
Source: NYSAMLSs #R1704041 Report a problem | ||
| 8/4/2026 | Listed for sale | $575,000$290/sqft |
Source: NYSAMLSs #R1704041 Report a problem | ||
Public tax history
Tax history is unavailable.
Monthly payment
Climate risks
Neighborhood: 14534
Nearby schools
Schools provided by the listing agent
- District: Pittsford
Source: NYSAMLSs. This data may not be complete. We recommend contacting the local school district to confirm school assignments for this home.
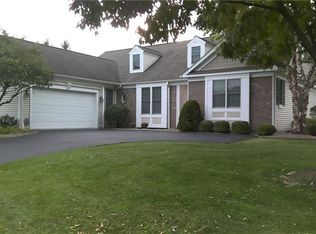
Similar homes
- $649,9005 bd4 ba2.4k sqft36 Pebble Creek Ln, Pittsford, NY 14534For Sale
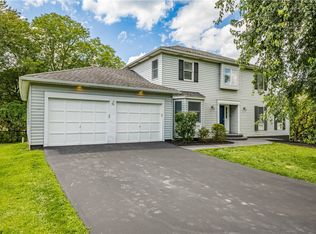
 MLS ID #R1714546, John Bruno, Listing by: Tru Agent Real Estate. NYSAMLSs
 - $339,9003 bd4 ba2k sqft3062 Clover St, Pittsford, NY 14534For Sale
 MLS ID #R1708994, Christopher Carretta, Listing by: Hunt Real Estate ERA/Columbus. NYSAMLSs
 - $539,9004 bd2 ba1.5k sqft11 Maple St, Pittsford, NY 14534For Sale
 MLS ID #R1712998, Amy M Hadley, Listing by: Howard Hanna. NYSAMLSs
 - $474,9005 bd4 ba2.2k sqft5 Buchanan Rd, Pittsford, NY 14534For Sale
 MLS ID #R1710694, Karen L. Menachof, Listing by: Howard Hanna. NYSAMLSs
 - $669,9003 bd3 ba2k sqft4 Black Wood Cir, Pittsford, NY 14534For SaleMLS ID #R1715064, Duanyang Li, Listing by: Dixon & Carr Realty. NYSAMLSs
- $420,0004 bd3 ba1.8k sqft34 Sturbridge Ln, Pittsford, NY 14534For SaleMLS ID #R1713034, Christopher J Cady, Listing by: Mitchell Pierson, Jr., Inc.. NYSAMLSs
- $449,9004 bd3 ba2.4k sqft21 Hidden Creek Cir, Pittsford, NY 14534For SaleMLS ID #R1714710, Michael Liess, Listing by: Coldwell Banker Custom Realty. NYSAMLSs
- $349,9003 bd3 ba1.9k sqft20 Kimberly Rd, Pittsford, NY 14534For SaleMLS ID #R1701371, Wendy B Filiaci, Listing by: Hunt Real Estate ERA/Columbus. NYSAMLSs
- $399,9004 bd3 ba1.5k sqft2 Red Fox Run, Pittsford, NY 14534For SaleMLS ID #R1712298, Michael Liess, Listing by: Coldwell Banker Custom Realty. NYSAMLSs
- $769,0004 bd3 ba2.8k sqft8 Black Wood Cir, Pittsford, NY 14534For SaleMLS ID #R1710356, Darlene Masucci, Listing by: Howard Hanna. NYSAMLSs
- $499,9003 bd3 ba2.5k sqft1 Morning Woods Ln, Rochester, NY 14625For SaleMLS ID #R1712188, Amy L. Petrone, Listing by: RE/MAX Realty Group. NYSAMLSs
- $625,0004 bd4 ba2.7k sqft11 Old French Rd, Honeoye Falls, NY 14472For SaleMLS ID #R1714073, Irene S. Bennett, Listing by: Howard Hanna. NYSAMLSs
- $549,9003 bd3 ba2.3k sqft36 Meadows End, Webster, NY 14580For SaleMLS ID #R1713695, Matt E. Levandowski, Listing by: Berkshire Hathaway HomeServices Discover Real Estate. NYSAMLSs
- $672,7504 bd3 ba2k sqft23 Mendon Green Ln, Pittsford, NY 14534New ConstructionMLS ID #R1584681, Cindy B. Rosato, Listing by: RE/MAX Realty Group. NYSAMLSs
- $499,9005 bd4 ba2.3k sqft1834 Halesworth Ln, Webster, NY 14519For SaleMLS ID #R1717131, Marc Mingoia, Listing by: Howard Hanna. NYSAMLSs
- $550,0005 bd3 ba2.7k sqft1744 Jackson Rd, Penfield, NY 14526For SaleMLS ID #R1711434, Laurie Dietrich, Listing by: Hunt Real Estate ERA/Columbus. NYSAMLSs
- $700,3503 bd3 ba2k sqft18 Mendon Green Ln, Pittsford, NY 14534New ConstructionMLS ID #R1584678, Cindy B. Rosato, Listing by: RE/MAX Realty Group. NYSAMLSs
- $400,0004 bd3 ba2k sqft185 Viennawood Dr, Rochester, NY 14618For SaleMLS ID #R1713830, Alan J. Wood, Listing by: RE/MAX Plus. NYSAMLSs
- $399,9004 bd3 ba2.1k sqft2151 Westfall Rd, Rochester, NY 14618For SaleMLS ID #R1714895, Tracy A. Waters, Listing by: RE/MAX Plus. NYSAMLSs
- $349,9003 bd3 ba1.9k sqft4 Salzer Hts, West Henrietta, NY 14586For SaleMLS ID #R1716025, Catherine L. Picow, Listing by: Howard Hanna. NYSAMLSs
