Skip main navigation
Sold for $740,000
  • Listed by: Regency Real Estate Brokers • Terry Matheus • Contact: 949-295-5105
    Bought with: Luxre Realty, Inc.
    $740,000

    3 Calle De Los Ninos, Rancho Santa Margarita, CA 92688

    2beds
    911sqft
    Condominium
    Built in 1996
    -- sqft lot
    $741,100 Zestimate®
    $812/sqft
    $3,176 Estimated rent

    Home value

    $741,100

    $682,000 - $800,000

    $3,176/mo

    Zestimate® history
    Loading
    Loading...

    Owner options

    List your home for rent

    $3,176/mo

    Rent Zestimate®

    Find your next renter with Zillow Rental Manager. Plus, with online applications, you can quickly screen prospective tenants – for free.

    Learn more

    $3,176/mo

    Rent Zestimate®

    Refinance and save

    $4,810/mo

    Est. payment

    Refinancing to a lower rate could help reduce your monthly payments and save thousands over the life of the loan.

    See today's rates

    $4,810/mo

    Est. payment

    Explore your selling options

    Work with a Zillow partner agent

    Leverage their expertise and Zillow's premium Showcase listings to get your home seen by more buyers.

    Get started

    List with your own agent

    Get your home in front of millions of buyers by listing it on Zillow.

    Learn how to do it

    Sell it yourself

    Take full control of how buyers see your home on Zillow by listing For Sale by Owner (FSBO).

    List your home

    What's special

    Wraparound yardPrivate locationOpen concept dining areaDownstairs powder roomDirect access to garageGated entryRemodeled walk-in shower
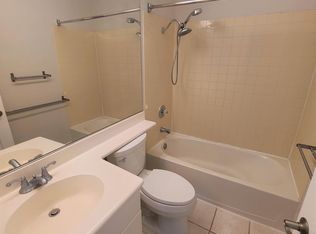
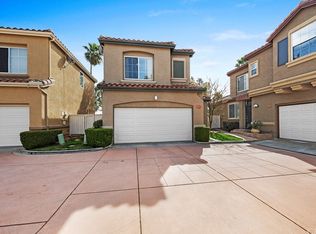
    Opportunity Knocks! Private location on this detached townhome with wraparound yard and scenic park views in sought after Los Abanicos Neighborhood in the Community of Rancho Santa Margarita and Member of SAMLARC the master association offering many activities, a lake and beach club, pools and spa, tennis courts, sport courts, hiking, parks and more! Welcome to this tucked away home located in a private location with no one behind. Step thru the gated entry and enjoy the privacy, space and serenity of this Nicely upgraded 2 bedroom, 2.5 bath, single family detached condo with 2 car attached garage. The enclosed yard is ideal for outdoor dining and entertaining. The open concept dining area flows seamlessly into the upgraded kitchen with lots of cabinets and living area with fireplace. Downstairs powder room and direct access to garage adds convenience. Upstairs, retreat to the primary suite showcasing an updated bathroom with designer lighting, a custom walk-in closet with built-in organizers and a remodeled walk-in shower. The secondary bedroom is generous in size with easy access to a full bathroom perfect for questions, family or a home office. Enjoy the low maintenance backyard with plenty of room to relax, garden or host gatherings. Conveniently located near parks, schools, shopping, dining and freeway access. This inviting home offers the perfect blend of comfort, privacy and location

    Zillow last checked:

    Listing updated:

    Listed by:

    Terry Matheus DRE #01014792 949-295-5105,

    Regency Real Estate Brokers

    Bought with:

    Jeff Lineberger, DRE #01803661

    Luxre Realty, Inc.

    Source: CRMLS,MLS#: OC25278625MLS LogoOriginating MLS: California Regional MLS

    Facts & features

    Interior

    Bedrooms & bathrooms
    • Bedrooms: 2
    • Bathrooms: 3
    • Full bathrooms: 2
    • 1/2 bathrooms: 1
    • Main level bathrooms: 1
    Rooms
    • Room types: Bedroom, Kitchen, Laundry, Living Room, Other
    Bedroom
    • Features: All Bedrooms Up
    Bathroom
    • Features: Bathroom Exhaust Fan, Bathtub, Closet, Dual Sinks, Quartz Counters, Remodeled, Separate Shower, Tub Shower, Upgraded, Vanity
    Other
    • Features: Dressing Area
    Kitchen
    • Features: Tile Counters
    Other
    • Features: Walk-In Closet(s)
    Heating
    • Forced Air, Fireplace(s), Natural Gas
    Cooling
    • Central Air
    Appliances
    • Included: Dishwasher, Electric Range, Disposal, Gas Range, Microwave, Refrigerator, Self Cleaning Oven, Water Heater, Dryer, Washer
    • Laundry: Electric Dryer Hookup, Gas Dryer Hookup, In Garage
    Features
    • Block Walls, Ceiling Fan(s), Cathedral Ceiling(s), Eat-in Kitchen, Recessed Lighting, Tile Counters, All Bedrooms Up, Dressing Area, Walk-In Closet(s)
    • Windows: Blinds
    • Has fireplace: Yes
    • Fireplace features: Living Room
    • Common walls with other units/homes: No Common Walls
    Interior area
    • Total interior livable area: 911 sqft

    Property

    Parking
    • Total spaces: 2
    • Parking features: Door-Single, Garage Faces Front, Garage, No Driveway
    • Attached garage spaces: 2
    Accessibility
    • Accessibility features: None
    Features
    • Levels: Two
    • Stories: 2
    • Entry location: 1
    • Patio & porch: Concrete, Patio
    • Pool features: In Ground, Association
    • Has spa: Yes
    • Spa features: Association, In Ground
    • Fencing: Stucco Wall,Wrought Iron
    • Has view: Yes
    • View description: Trees/Woods
    Lot
    • Size: 2,186 Square Feet
    • Features: 0-1 Unit/Acre, Cul-De-Sac, Near Park, Sprinkler System, Yard
    Details
    • Additional parcels included: 81416139
    • Parcel number: 93228640
    • Special conditions: Standard

    Construction

    Type & style
    • Home type: Condo
    • Architectural style: Mediterranean
    • Property subtype: Condominium
    Materials
    • Stucco
    • Foundation: Slab
    Condition
    • New construction: No
    • Year built: 1996

    Utilities & green energy

    • Electric: 220 Volts in Laundry
    • Sewer: Private Sewer, Sewer Tap Paid
    • Water: Private
    • Utilities for property: Cable Available, Electricity Connected, Natural Gas Connected, Sewer Connected, Water Connected

    Community & HOA

    Community
    • Features: Biking, Curbs, Gutter(s), Street Lights, Suburban, Sidewalks, Park
    • Security: Carbon Monoxide Detector(s), Smoke Detector(s)
    • Subdivision: Los Abanicos (Losa)
    HOA
    • Has HOA: Yes
    • Amenities included: Clubhouse, Sport Court, Outdoor Cooking Area, Barbecue, Picnic Area, Playground, Pickleball, Pool, Spa/Hot Tub, Tennis Court(s), Trail(s)
    • HOA fee: $110 monthly
    • HOA name: Los Abanicos
    • HOA phone: 858-623-2198
    • Second HOA fee: $87 monthly
    • Second HOA name: Samlarc
    Location
    • Region: Rancho Santa Margarita

    Financial & listing details

    • Price per square foot: $812/sqft
    • Tax assessed value: $339,507
    • Date on market: 1/19/2026
    • Cumulative days on market: 79 days
    • Listing terms: Cash,Cash to New Loan,Conventional,Cal Vet Loan,FHA,Freddie Mac,Submit,VA Loan,VA No Loan,VA No No Loan
    • Inclusions: washer/dryer/refrigerator

    Price history

    DateEventPrice
    4/29/2026Sold$740,000-1.3%$812/sqft
    Source: CRMLS #OC25278625 Report a problem
    4/29/2026Pending sale$750,000$823/sqft
    Source: CRMLS #OC25278625 Report a problem
    4/9/2026Contingent$750,000$823/sqft
    Source: CRMLS #OC25278625 Report a problem
    4/3/2026Listed for sale$750,000$823/sqft
    Source: CRMLS #OC25278625 Report a problem
    3/25/2026Contingent$750,000$823/sqft
    Source: CRMLS #OC25278625 Report a problem
    2/9/2026Price change$750,000-3.2%$823/sqft
    Source: CRMLS #OC25278625 Report a problem
    1/19/2026Listed for sale$775,000+192.5%$851/sqft
    Source: CRMLS #OC25278625 Report a problem
    7/20/2011Sold$265,000-1.8%$291/sqft
    Source: Public Record Report a problem
    3/16/2011Price change$269,900-3.6%$296/sqft
    Source: REO Benefit (DBA) , Nivi Inc #S627534 Report a problem
    1/31/2011Price change$279,900-3.4%$307/sqft
    Source: REO Benefit (DBA) , Nivi Inc #S627534 Report a problem
    1/10/2011Price change$289,900-3%$318/sqft
    Source: REO Benefit (DBA) , Nivi Inc #S627534 Report a problem
    1/8/2011Price change$299,000+3.1%$328/sqft
    Source: REO Benefit (DBA) , Nivi Inc #S627534 Report a problem
    12/20/2010Price change$289,999-3.3%$318/sqft
    Source: REO Benefit (DBA) , Nivi Inc #S627534 Report a problem
    8/5/2010Listed for sale$299,900-29.9%$329/sqft
    Source: REO Benefit (DBA) , Nivi Inc #S627534 Report a problem
    1/16/2008Listing removed$427,900$470/sqft
    Source: Number1Expert #TS486019 Report a problem
    11/14/2007Listed for sale$427,900-0.5%$470/sqft
    Source: Number1Expert #TS486019 Report a problem
    9/5/2007Sold$430,000+26.5%$472/sqft
    Source: Public Record Report a problem
    12/18/2003Sold$340,000+131.3%$373/sqft
    Source: Public Record Report a problem
    12/23/1997Sold$147,000+11.4%$161/sqft
    Source: Public Record Report a problem
    9/26/1994Sold$132,000$145/sqft
    Source: Public Record Report a problem

    Public tax history

    YearProperty taxesTax assessment
    2026-- $339,507 +2%
    2025$3,398 +1.8%$332,850 +2%
    2024$3,338 +2.4%$326,324 +2%
    2023$3,261 +1.8%$319,926 +2%
    2022$3,204 +4.7%$313,653 +2%
    2021$3,060 -1.8%$307,503 +1%
    2020$3,117 $304,350 +2%
    2019$3,117 -8.6%$298,383 +2%
    2018$3,411 -11.2%$292,533 +2%
    2017$3,841 $286,798 +2%
    2016$3,841 -3.8%$281,175 +1.5%
    2015$3,994 +2.8%$276,952 +2%
    2014$3,883 $271,527 +0.5%
    2013-- $270,300 +2%
    2012-- $265,000 -14.2%
    2011-- $309,000
    2010-- $309,000
    2009-- $309,000 -22.9%
    2008-- $401,000 +11.1%
    2007-- $360,810 +2%
    2006-- $353,736 +2%
    2005-- $346,800 +2%
    2004-- $340,000 +109.8%
    2003-- $162,063 +2%
    2002-- $158,886 +2%
    2001$2,608 +0.2%$155,771 +2%
    2000$2,602 $152,717
    Find assessor info on the county website

    Neighborhood: 92688

    Nearby schools

    GreatSchools rating
    Get a cash offer in 3 minutes
    Find out how much your home could sell for in as little as 3 minutes with a no-obligation cash offer.
    Estimated market value
    $741,100
    Get a cash offer in 3 minutes
    Find out how much your home could sell for in as little as 3 minutes with a no-obligation cash offer.
    Estimated market value
    $741,100