Skip main navigation
Off market
Street View
  • $857,200

    3 Cambridge Ct, Medford, NJ 08055

    4beds
    3,344sqft
    SingleFamily
    Built in 1986
    1.95 Acres Lot
    $857,200 Zestimate®
    $256/sqft
    $5,003 Estimated rent

    Home value

    $857,200

    $806,000 - $917,000

    $5,003/mo

    Zestimate® history
    Loading
    Loading...

    Owner options

    List your home for rent

    $5,003/mo

    Rent Zestimate®

    Find your next renter with Zillow Rental Manager. Plus, with online applications, you can quickly screen prospective tenants – for free.

    Learn more

    $5,003/mo

    Rent Zestimate®

    Refinance and save

    $5,963/mo

    Est. payment

    Refinancing to a lower rate could help reduce your monthly payments and save thousands over the life of the loan.

    See today's rates

    $5,963/mo

    Est. payment

    Explore your selling options

    Work with a Zillow partner agent

    Leverage their expertise and Zillow's premium Showcase listings to get your home seen by more buyers.

    Get started

    List with your own agent

    Get your home in front of millions of buyers by listing it on Zillow.

    Learn how to do it

    Sell it yourself

    Take full control of how buyers see your home on Zillow by listing For Sale by Owner (FSBO).

    List your home

    What's special

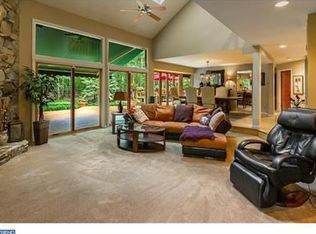
    One marvelous home is here for you in Medford's "Huntington"! This light-filled, Pond & Spitz designed soft contemporary is located on a cul-de-sac and surrounded by 1.95 wooded acres! Those who appreciate nature will enjoy the spectacular views from nearly every room! Paver walkway and steps lead to the impressive entry! The grand, tiled two-story Foyer features a turned staircase and an upper hall/balcony! To the right are the Living and Dining Rooms, both with oversized window areas, custom window treatments, soft decorator tones, and recessed lighting! The cook has plenty of room in this sunny Kitchen! Long Corian counter with an integrated sink, stainless appliances(gas cooking), tiled floor, recessed lighting, pantry, and breakfast bar! All this plus a fantastic Dining Area capturing the wonderful rear yard view through two uniquely set sliding doors! Just outside is the expansive private Deck and fenced rear yard--so great for little ones as well as your pups! This large fenced area is only a portion of the entire yard! A gas fired floor-to-ceiling Stone Fireplace is the focal point of the Family Room! Though spacious, the room feels cozy! Two sliders again look to the wooded yard! Enjoy the view! The Media Cabinet and TV are included. Powder Room is just off the foyer as is the Office/Study with its hardwood floor and wall of windows! Up to the second level! Central to the elegant Master Bedroom Suite are custom built-in floor-to-ceiling cabinets flanking the Marble Gas Fireplace and TV Nook above! Sitting Area to the rear with sliders accessing a private Deck! Crown molding and recessed lighting! The sky-lighted and tiled Master Bath includes an additional separate vanity area. Walk-in closet of course! Three other bedrooms complete the second level. All are nicely sized, have carpeting, large closets and recessed lighting! The Hall Bath also serves as a Jack and Jill Bath with access to two of the three bedrooms. Surprise find!! Laundry Chute is located in the upper hall closet with direct drop to the laundry just off the kitchen! Finished Basement includes a large carpeted Game Room and Utility/Storage room. Water heater is new(3/2017), HVAC(10 yrs). Oversized side-entry Two Car Garage. One year HSA Warranty is included for the lucky Buyer! Seller Disclosure available.

    This property is off market, which means it's not currently listed for sale or rent on Zillow. This may be different from what's available on other websites or public sources.

    Facts & features

    Interior

    Bedrooms & bathrooms
    • Bedrooms: 4
    • Bathrooms: 3
    • Full bathrooms: 2
    • 1/2 bathrooms: 1
    Heating
    • yes, yes
    Cooling
    • Central
    Appliances
    • Included: Dishwasher, Dryer, Microwave, Washer
    Features
    • Flooring: Tile, Carpet, Hardwood, Linoleum / Vinyl
    • Has fireplace: Yes
    Interior area
    • Total interior livable area: 3,344 sqft

    Property

    Parking
    • Total spaces: 2
    • Parking features: Garage - Attached
    Features
    • Exterior features: Stone, Wood
    Lot
    • Size: 1.95 Acres
    Details
    • Parcel number: 2006411000000020

    Construction

    Type & style
    • Home type: SingleFamily
    Condition
    • Year built: 1986

    Community & neighborhood

    Location
    • Region: Medford

    Price history

    DateEventPrice
    10/2/2017Sold$428,000$128/sqft
    Source: Public Record Report a problem
    7/11/2017Sold$428,000-2.5%$128/sqft
    Source: Agent Provided Report a problem
    3/30/2017Listed for sale$439,000-2.4%$131/sqft
    Source: BHHS Fox & Roach-Medford #6951670 Report a problem
    12/22/2016Listing removed$449,900$135/sqft
    Source: Keller Williams - Burlington County #6855943 Report a problem
    9/8/2016Listed for sale$449,900-4.9%$135/sqft
    Source: Keller Williams - Burlington County #6855943 Report a problem
    1/29/2004Sold$473,000$141/sqft
    Source: Public Record Report a problem

    Public tax history

    YearProperty taxesTax assessment
    2025$14,562 +7%$410,300
    2024$13,614 $410,300
    2023-- $410,300
    2022$13,335 +0.6%$410,300
    2021$13,261 +2%$410,300
    2020$13,002 +1.4%$410,300
    2019$12,822 -6.9%$410,300
    2018$13,779 +0.3%$410,300 -7.6%
    2017$13,735 +1.5%$444,200
    2016$13,530 +3.1%$444,200
    2015$13,117 +3.4%$444,200
    2014$12,686 +3.6%$444,200
    2013$12,251 -4.7%$444,200
    2012$12,851 +1.4%$444,200 +54.5%
    2011$12,670 +2.3%$287,500
    2010$12,386 +0.7%$287,500
    2009$12,296 -0.8%$287,500
    2008$12,391 +3.6%$287,500
    2007$11,963 +5.4%$287,500
    2006$11,353 +3.7%$287,500
    2005$10,951 +8%$287,500
    2004$10,143 $287,500
    2003-- $287,500
    2002-- $287,500
    2001-- $287,500

    Find assessor info on the county website

    Neighborhood: 08055

    Nearby schools

    GreatSchools rating
    Schools provided by the listing agent
    • Middle: MEDFORD TWP MEMORIAL
    • High: SHAWNEE
    • District: Lenape Regional

    Source: The MLS. This data may not be complete. We recommend contacting the local school district to confirm school assignments for this home.

    Get a cash offer in 3 minutes
    Find out how much your home could sell for in as little as 3 minutes with a no-obligation cash offer.
    Estimated market value
    $857,200
    Get a cash offer in 3 minutes
    Find out how much your home could sell for in as little as 3 minutes with a no-obligation cash offer.
    Estimated market value
    $857,200