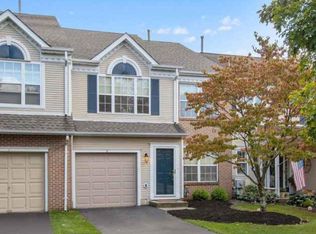
Desirable community of Newtown Grant, don't miss this delightful townhome that offers a perfect blend of comfort & convenience. This home features 3 spacious bedrooms and 2 1/2 baths. Lovely kitchen with granite countertops, stainless refrigerator, stainless 5 burner range, built in microwave & extra deep stainless sink. Private fenced in rear yard with patio & colorful plantings. Great room & dining room are highlighted with a sleek, wall mounted electric fireplace creating a warm and sophisticated focal point with attractive wood flooring. The spacious primary suite offers a generous walk-in closet, an additional bifold closet for extra storage, and a beautifully appointed en suite bath featuring a window that fills the space with natural light. Two additional spacious bedrooms and a conveniently located second floor laundry area complete the upper level. This light & bright house shows pride of ownership. Extra long driveway for more parking. Electric garage door opener with new garage door in 2026. Natural Gas heat & cooking, central air. New roof in 2024. The neighborhood is known for its friendly atmosphere and well-maintained surroundings. Enjoy the nearby parks, offering great spaces for picnics, walking trails, and recreational activities. Local schools are with-in easy reach, providing quality education options for all ages. There is convenient access to shopping dining & public services, This location truly embodies the essence of community living, whether you're enjoying a quiet evening at home or taking advantage of the local amenities, this townhome is more than just a property it's a place to create lasting memories. Don't miss this opportunity to make this charming townhome your new home in Newtown Grant where comfort meets community. Council Rock North. Easy Commuting to Philly, NJ and New York City. Welcome home!
Sold for $554,900
Zillow last checked:
Listing updated:
Bought with:
Brittney Dumont, RS309622
Compass RE
Source: Bright MLS,MLS#: PABU2122670
Price history
| Date | Event | Price |
|---|---|---|
| 7/27/2026 | Sold | $554,900$331/sqft |
Source:  Bright MLS #PABU2122670 Report a problem Bright MLS #PABU2122670 Report a problem | ||
| 7/9/2026 | Pending sale | $554,900$331/sqft |
Source: Bright MLS #PABU2122670 Report a problem | ||
| 7/4/2026 | Listed for sale | $554,900+98.2%$331/sqft |
Source: Bright MLS #PABU2122670 Report a problem | ||
| 3/7/2012 | Listing removed | $279,900$167/sqft |
Source: Homes.com #5624575 Report a problem | ||
| 3/6/2012 | Listed for sale | $279,900+0.7%$167/sqft |
Source: Homes.com #5624575 Report a problem | ||
| 11/22/2011 | Sold | $278,000-2.4%$166/sqft |
Source: Agent Provided Report a problem | ||
| 9/19/2011 | Listed for sale | $284,900+1.8%$170/sqft |
Source: RE/MAX Properties, Ltd. #5923051 Report a problem | ||
| 7/28/2011 | Sold | $280,000-3.4%$167/sqft |
Source: Agent Provided Report a problem | ||
| 7/21/2011 | Listed for sale | $289,900+7.4%$173/sqft |
Source: RE/MAX Properties, Ltd. #5923051 Report a problem | ||
| 3/5/2010 | Sold | $269,900$161/sqft |
Source: Agent Provided Report a problem | ||



Get pre-qualified for a loan
At Zillow Home Loans, we can pre-qualify you in as little as 5 minutes with no impact to your credit score.An equal housing lender. NMLS #10287.
