Welcome to 3 Cameron Court, a meticulously maintained three-story townhome with an attached garage in the highly desirable River Walk at Royersford community. Offering 3 bedrooms and 2.5 baths, this home is ideally situated within walking distance of the Schuylkill River trails, Riverfront Park, Royersford Farmers Market, Victory Park, and the charming shops and restaurants of Royersford Borough. Step inside to find a versatile first-floor flex space—perfect for a home office, gym, playroom, media room, or whatever suits your lifestyle. New hardwood floors lead to the bright and spacious main living level featuring 9-foot ceilings, a sun-filled bay window, and an open-concept living and dining area ideal for everyday living and entertaining. The eat-in kitchen offers gas cooking, stainless steel appliances, a pantry, and convenient access to a private rear deck—perfect for morning coffee, outdoor dining, or relaxing after a stroll along the river. A powder room completes the main level. Upstairs, the spacious primary suite features ample closet space and a private full bath. Also on this level are two additional sunlit bedrooms, a full hall bath, and a conveniently located laundry area. Located within the highly sought-after Spring-Ford Area School District, this home offers the perfect combination of community and convenience. Enjoy easy access to major highways, making commuting a breeze while still enjoying the walkable charm of downtown Royersford. The HOA takes care of snow removal, trash service, and exterior maintenance, allowing for truly low-maintenance living. Residents also enjoy access to community amenities including a clubhouse, swimming pool, and fitness center. Don't miss this opportunity to enjoy a vibrant, walkable lifestyle in one of Royersford's most desirable communities!
Sold for $375,000
$375,000
3 Cameron Ct, Royersford, PA 19468
3beds
1,814sqft
Townhouse
Built in 2008
-- sqft lot
$371,900 Zestimate®
$207/sqft
$2,718 Estimated rent
Home value
$371,900
$353,000 - $390,000
$2,718/mo
Zestimate® history
Owner options
List your home for rent
$2,718/mo
Rent Zestimate®
Find your next renter with Zillow Rental Manager. Plus, with online applications, you can quickly screen prospective tenants – for free.
$2,718/mo
Rent Zestimate®
Refinance and save
$2,399/mo
Est. payment
Refinancing to a lower rate could help reduce your monthly payments and save thousands over the life of the loan.
$2,399/mo
Est. payment
Explore your selling options
Work with a Zillow partner agent
Leverage their expertise and Zillow's premium Showcase listings to get your home seen by more buyers.
Get startedList with your own agent
Get your home in front of millions of buyers by listing it on Zillow.
Learn how to do itSell it yourself
Take full control of how buyers see your home on Zillow by listing For Sale by Owner (FSBO).
List your homeWhat's special
Attached garageEat-in kitchenFull hall bathConveniently located laundry areaGas cookingVersatile first-floor flex spaceNew hardwood floors
Zillow last checked:
Listing updated:
Listed by:
Dena Palcko 610-715-3836,
BHHS Fox & Roach Wayne-Devon
Bought with:
Becky Evans, RS316113
Realty One Group Exclusive
Source: Bright MLS,MLS#: PAMC2182552
Facts & features
Interior
Bedrooms & bathrooms
- Bedrooms: 3
- Bathrooms: 3
- Full bathrooms: 2
- 1/2 bathrooms: 1
- Main level bathrooms: 1
Rooms
- Room types: Living Room, Dining Room, Kitchen
Dining room
- Features: Flooring - HardWood
- Level: Main
Kitchen
- Features: Flooring - HardWood, Kitchen - Gas Cooking, Eat-in Kitchen, Recessed Lighting, Primary Bedroom - Sitting Area
- Level: Main
Living room
- Features: Flooring - HardWood
- Level: Main
Heating
- Forced Air, Natural Gas
Cooling
- Central Air, Electric
Appliances
- Included: Stainless Steel Appliance(s), Microwave, Dishwasher, Oven/Range - Gas, Refrigerator, Disposal, Washer, Dryer, Water Heater, Gas Water Heater
- Laundry: Upper Level
Features
- Eat-in Kitchen, Primary Bath(s), Ceiling Fan(s), Recessed Lighting
- Flooring: Hardwood, Carpet, Wood
- Basement: Finished
- Has fireplace: No
Interior area
- Total structure area: 1,814
- Total interior livable area: 1,814 sqft
- Finished area above ground: 1,464
- Finished area below ground: 350
Property
Parking
- Total spaces: 2
- Parking features: Garage Faces Front, Garage Door Opener, Inside Entrance, Attached, Driveway
- Attached garage spaces: 1
- Uncovered spaces: 1
Accessibility
- Accessibility features: None
Features
- Levels: Three
- Stories: 3
- Patio & porch: Deck
- Exterior features: Street Lights
- Pool features: Community
Lot
- Features: Suburban
Details
- Additional structures: Above Grade, Below Grade
- Parcel number: 190001412336
- Zoning: RESIDENTIAL
- Special conditions: Standard
Construction
Type & style
- Home type: Townhouse
- Architectural style: Traditional
- Property subtype: Townhouse
Materials
- Vinyl Siding
- Foundation: Block
Condition
- Excellent
- New construction: No
- Year built: 2008
Utilities & green energy
- Electric: 200+ Amp Service
- Sewer: Public Sewer
- Water: Public
- Utilities for property: Cable Available, Electricity Available, Natural Gas Available, Sewer Available, Water Available
Community & HOA
Community
- Condo and coop fee: $235 monthly
- Subdivision: River Walk At Royers
HOA
- Has HOA: No
- Amenities included: Pool, Clubhouse, Fitness Center
- Services included: Maintenance Structure, Maintenance Grounds, Snow Removal, Trash, Common Area Maintenance
- HOA name: Corner Property Management
Location
- Region: Royersford
- Municipality: ROYERSFORD BORO
Financial & listing details
- Price per square foot: $207/sqft
- Tax assessed value: $112,400
- Annual tax amount: $5,629
- Date on market: 6/18/2026
- Listing agreement: Exclusive Right To Sell
- Listing terms: Cash,Conventional,Negotiable
- Inclusions: Washer, Dryer, Kitchen Appliances, And Refrigerator In Garage All Conveyed In As-is Condition. Seller Will Also Include The Living Room Sofa, Recliner, Kitchen Dinette Set, And Dining Room Table At No Additional Cost, In As-is Condition.
- Exclusions: Small Beverage Fridge, Curtains
- Ownership: Condominium
- Road surface type: Paved
Price history
| Date | Event | Price |
|---|---|---|
| 7/17/2026 | Sold | $375,000+2.7%$207/sqft |
Source:  Bright MLS #PAMC2182552 Report a problem Bright MLS #PAMC2182552 Report a problem | ||
| 6/20/2026 | Contingent | $365,000$201/sqft |
Source: Bright MLS #PAMC2182552 Report a problem | ||
| 6/18/2026 | Listed for sale | $365,000+35.2%$201/sqft |
Source: Bright MLS #PAMC2182552 Report a problem | ||
| 8/27/2021 | Sold | $270,000+9.8%$149/sqft |
Source: Bright MLS #PAMC2004234 Report a problem | ||
| 8/2/2021 | Pending sale | $245,900$136/sqft |
Source: Bright MLS #PAMC2004234 Report a problem | ||
| 7/20/2021 | Contingent | $245,900$136/sqft |
Source: Bright MLS #PAMC2004234 Report a problem | ||
| 7/16/2021 | Listed for sale | $245,900+22.9%$136/sqft |
Source: Bright MLS #PAMC2004234 Report a problem | ||
| 4/25/2017 | Listing removed | $1,690$1/sqft |
Source: Signature Properties Group LLC Report a problem | ||
| 1/20/2017 | Listed for rent | $1,690$1/sqft |
Source: Zillow Rental Manager Report a problem | ||
| 2/5/2015 | Listing removed | $200,000$110/sqft |
Source: Berkshire Hathaway HomeServices Fox & Roach, Realtors #6510525 Report a problem | ||
| 1/24/2015 | Listed for sale | $200,000-4.8%$110/sqft |
Source: Berkshire Hathaway HomeServices Fox & Roach, Realtors #6510525 Report a problem | ||
| 11/15/2012 | Listing removed | $210,000$116/sqft |
Source: RE/MAX Access #6124949 Report a problem | ||
| 10/17/2012 | Listed for sale | $210,000$116/sqft |
Source: Re/max Access #6124949 Report a problem | ||
Public tax history
Tax history is unavailable.
Neighborhood: 19468
Nearby homes
- $364,5003 bd2 ba1.8k sqft3 Cameron Ct #20, Royersford, PA 19468Off Market
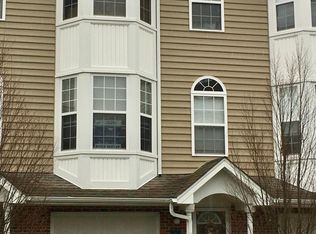
- $342,4503 bd2 ba1.8k sqft2 Cameron Ct BUILDING 20, Royersford, PA 19468Sold
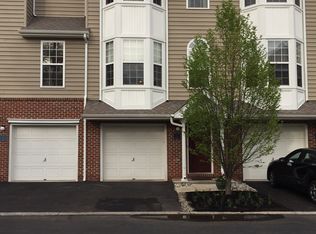
- $342,4503 bd2 ba1.8k sqft2 Cameron Ct #2, Royersford, PA 19468Sold

- $405,5003 bd2 ba2.2k sqft4 Cameron Ct BUILDING 20, Royersford, PA 19468Off Market

- $386,9003 bd2 ba1.8k sqft5 Cameron Ct BUILDING 20, Royersford, PA 19468Off Market
- $384,3003 bd3 ba1.9k sqft1 Cameron Ct BUILDING 20, Royersford, PA 19468Off Market
- $414,5004 bd4 ba1.9k sqft6 Cameron Ct BUILDING 20, Royersford, PA 19468Off Market
- $403,7003 bd2 ba1.9k sqft48 Clover Pl, Royersford, PA 19468Off Market
Nearby schools
GreatSchools rating
- 7/10Spring City El SchoolGrades: K-4Distance: 0.8 mi
- 7/10Spring-Ford Ms 8th Grade CenterGrades: 8Distance: 0.7 mi
- 9/10Spring-Ford Senior High School 10-12 Grade CenterGrades: 9-12Distance: 1 mi
Schools provided by the listing agent
- District: Spring-ford Area
Source: Bright MLS. This data may not be complete. We recommend contacting the local school district to confirm school assignments for this home.
Get a cash offer in 3 minutes
Find out how much your home could sell for in as little as 3 minutes with a no-obligation cash offer.
Estimated market value
$371,900
Get a cash offer in 3 minutes
Find out how much your home could sell for in as little as 3 minutes with a no-obligation cash offer.
Estimated market value
$371,900
- Pennsylvania
- Montgomery County
- Royersford
- 19468
- 3 Cameron Ct
Nearby cities
Nearby zip codes
Other Royersford Topics
