Tucked into a quiet neighborhood, this nicely maintained 2-bedroom, 2-bath condo feels like a private retreat surrounded by nature. Affectionately nicknamed “The Tree House” by its owners, this home offers sweeping 180-degree views of lush greenery through numerous windows that flood the space with natural light.
This desirable end-unit, townhome-style condo provides exceptional privacy with no neighbors above or below. The thoughtful layout and stylish upgrades include hardwood floors, quartz kitchen countertops, and tile flooring in the kitchen and upstairs bathroom. A custom-designed chandelier welcomes you at the entry, setting the tone for the home’s warm yet modern aesthetic.
The primary suite features a custom-designed closet and a functional bathroom accented by a stylish barn door. Everyday convenience is enhanced with included in-unit washer and dryer, refrigerator, and smart-home features such as a Nest thermostat and Ring doorbell. A direct-access one-car garage completes the package.
Residents of Cabo Vista enjoy access to their own private pool and spa, while also benefiting from the exceptional amenities Rancho Santa Margarita is known for. These include the iconic 31-million-gallon Lago Santa Margarita, the lively Beach Club and Lagoon, numerous swimming pools, and 13 community parks offering playgrounds, picnic areas, and sports facilities. An extensive urban trail system winds throughout the city, perfect for walking, running, and biking.
Adding to its appeal, Rancho Santa Margarita has been recognized as one of California’s safest cities, offering residents peace of mind along with a vibrant, resort-style lifestyle.
This home offers a rare blend of privacy, natural beauty, modern comfort, and access to world-class community amenities—truly a peaceful retreat with everything close at hand.
Sold for $650,000
Listed by: Corliss Realty Inc • Danielle Corliss • Contact: 949-888-2676
Bought with: OC Pros Real Estate
$650,000
3 Camino Del Oro, Rancho Santa Margarita, CA 92688
2beds
1,110sqft
Condominium
Built in 1993
-- sqft lot
$655,600 Zestimate®
$586/sqft
$3,551 Estimated rent
Home value
$655,600
$603,000 - $708,000
$3,551/mo
Zestimate® history
Owner options
List your home for rent
$3,551/mo
Rent Zestimate®
Find your next renter with Zillow Rental Manager. Plus, with online applications, you can quickly screen prospective tenants – for free.
$3,551/mo
Rent Zestimate®
Refinance and save
$4,677/mo
Est. payment
Refinancing to a lower rate could help reduce your monthly payments and save thousands over the life of the loan.
$4,677/mo
Est. payment
Explore your selling options
Work with a Zillow partner agent
Leverage their expertise and Zillow's premium Showcase listings to get your home seen by more buyers.
Get startedList with your own agent
Get your home in front of millions of buyers by listing it on Zillow.
Learn how to do itSell it yourself
Take full control of how buyers see your home on Zillow by listing For Sale by Owner (FSBO).
List your homeWhat's special
Private pool and spaWarm yet modern aestheticThoughtful layoutStylish upgradesDesirable end-unit townhome-style condoHardwood floorsQuartz kitchen countertops
Zillow last checked:
Listing updated:
Listed by:
Danielle Corliss DRE #01224199 949-888-2676,
Corliss Realty Inc,
James Corliss DRE #01292808 949-888-2676,
Corliss Realty Inc
Bought with:
Oscar Castro, DRE #01392462
OC Pros Real Estate
Source: CRMLS,MLS#: OC26001488 Originating MLS: California Regional MLS
Originating MLS: California Regional MLSFacts & features
Interior
Bedrooms & bathrooms
- Bedrooms: 2
- Bathrooms: 2
- Full bathrooms: 2
- Main level bathrooms: 1
- Main level bedrooms: 1
Rooms
- Room types: Bedroom, Kitchen, Laundry, Living Room, Primary Bathroom, Primary Bedroom, Other
Primary bedroom
- Features: Main Level Primary
Bedroom
- Features: All Bedrooms Up
Bathroom
- Features: Bathtub, Dual Sinks, Enclosed Toilet, Full Bath on Main Level, Granite Counters, Separate Shower, Tub Shower, Upgraded
Kitchen
- Features: Quartz Counters
Other
- Features: Walk-In Closet(s)
Heating
- Forced Air, Fireplace(s)
Cooling
- Central Air
Appliances
- Included: Dishwasher, Electric Oven, Gas Range, Gas Water Heater, Ice Maker, Microwave, Refrigerator, Water Heater, Dryer, Washer
- Laundry: Gas Dryer Hookup, Inside, In Kitchen, Laundry Room, Stacked
Features
- Breakfast Bar, Balcony, Cathedral Ceiling(s), High Ceilings, Living Room Deck Attached, Open Floorplan, Quartz Counters, Storage, Bar, All Bedrooms Up, Main Level Primary, Walk-In Closet(s)
- Flooring: Carpet, Wood
- Has fireplace: Yes
- Fireplace features: Gas, Living Room
- Common walls with other units/homes: 2+ Common Walls,End Unit,No One Above
Interior area
- Total interior livable area: 1,110 sqft
Property
Parking
- Total spaces: 1
- Parking features: Direct Access, Door-Single, Garage, Garage Door Opener
- Attached garage spaces: 1
Accessibility
- Accessibility features: None
Features
- Levels: Two
- Stories: 2
- Entry location: 1
- Patio & porch: Deck
- Pool features: Fenced, Filtered, Gunite, In Ground, Association
- Has spa: Yes
- Spa features: Association, Heated, In Ground
- Fencing: None
- Has view: Yes
- View description: Trees/Woods
Details
- Parcel number: 93374512
- Special conditions: Standard
Construction
Type & style
- Home type: Condo
- Architectural style: Mediterranean
- Property subtype: Condominium
- Attached to another structure: Yes
Materials
- Stucco
- Foundation: Slab
- Roof: Concrete,Tile
Condition
- Turnkey
- New construction: No
- Year built: 1993
Details
- Builder model: A-Plan One
Utilities & green energy
- Electric: Standard
- Sewer: Public Sewer
- Water: Public
- Utilities for property: Cable Available, Electricity Connected, Natural Gas Connected, Sewer Connected, Underground Utilities, Water Connected
Community & HOA
Community
- Features: Biking, Dog Park, Foothills, Fishing, Hiking, Lake, Park
- Security: Carbon Monoxide Detector(s), Fire Sprinkler System, Smoke Detector(s)
- Subdivision: Cabo Vista (Cvs)
HOA
- Has HOA: Yes
- Amenities included: Sport Court, Dog Park, Maintenance Grounds, Outdoor Cooking Area, Barbecue, Picnic Area, Playground, Pickleball, Pool, Spa/Hot Tub, Tennis Court(s), Trail(s), Trash
- HOA fee: $567 monthly
- HOA name: Cabo Vista
- HOA phone: 949-448-6000
- Second HOA fee: $91 monthly
- Second HOA name: Samlarc
- Second HOA phone: 888-663-7763
Location
- Region: Rancho Santa Margarita
Financial & listing details
- Price per square foot: $586/sqft
- Tax assessed value: $487,093
- Annual tax amount: $5,080
- Date on market: 1/8/2026
- Cumulative days on market: 5 days
- Listing terms: Cash,Cash to New Loan,Conventional
- Inclusions: Washer/Dryer/Refrigerator/Window Treatments/2-Chandeliers
- Road surface type: Paved
Price history
| Date | Event | Price |
|---|---|---|
| 2/11/2026 | Sold | $650,000$586/sqft |
Source:  CRMLS #OC26001488 Report a problem CRMLS #OC26001488 Report a problem | ||
| 1/16/2026 | Pending sale | $650,000+44.4%$586/sqft |
Source: CRMLS #OC26001488 Report a problem | ||
| 8/17/2020 | Sold | $450,000+0%$405/sqft |
Source:  CLAW #20601844 Report a problem CLAW #20601844 Report a problem | ||
| 7/22/2020 | Pending sale | $449,999$405/sqft |
Source: Keller Williams Realty Los Feliz #20-601844 Report a problem | ||
| 7/14/2020 | Price change | $449,999-7.2%$405/sqft |
Source: Keller Williams Realty Los Feliz #20601844 Report a problem | ||
| 7/9/2020 | Listed for sale | $485,000+100%$437/sqft |
Source: Keller Williams Realty Los Feliz #20601844 Report a problem | ||
| 11/11/2016 | Listing removed | $2,200+33.3%$2/sqft |
Source: Re/Max Premier Realty #OC16714797 Report a problem | ||
| 2/4/2012 | Listing removed | $1,650$1/sqft |
Source: RE/MAX PREMIER REALTY #S685877 Report a problem | ||
| 1/26/2012 | Listed for rent | $1,650$1/sqft |
Source: Re/Max Premier Realty #S685877 Report a problem | ||
| 8/9/2002 | Sold | $242,500+34.7%$218/sqft |
Source: Public Record Report a problem | ||
| 10/30/2000 | Sold | $180,000$162/sqft |
Source: Public Record Report a problem | ||
Public tax history
| Year | Property taxes | Tax assessment |
|---|---|---|
| 2025 | $5,080 +1.8% | $487,093 +2% |
| 2024 | $4,992 +2.3% | $477,543 +2% |
| 2023 | $4,878 +1.7% | $468,180 +2% |
| 2022 | $4,797 +2.4% | $459,000 +2% |
| 2021 | $4,683 +39.7% | $450,000 +40.4% |
| 2020 | $3,352 | $320,476 +2% |
| 2019 | $3,352 -7.2% | $314,193 +2% |
| 2018 | $3,613 -13.4% | $308,033 +2% |
| 2017 | $4,173 | $301,994 +2% |
| 2016 | $4,173 +0.5% | $296,073 +1.5% |
| 2015 | $4,154 +2.9% | $291,626 +2% |
| 2014 | $4,035 | $285,914 +14% |
| 2013 | -- | $250,826 |
| 2012 | -- | $250,826 -6% |
| 2011 | -- | $266,837 |
| 2010 | -- | $266,837 |
| 2009 | -- | $266,837 |
| 2008 | -- | $266,837 +2% |
| 2007 | -- | $261,605 +2% |
| 2006 | -- | $256,476 +2% |
| 2005 | -- | $251,448 +2% |
| 2004 | -- | $246,518 +1.9% |
| 2003 | -- | $242,000 +31.9% |
| 2002 | -- | $183,498 +2% |
| 2001 | $2,922 +21% | $179,900 +23.2% |
| 2000 | $2,415 | $146,000 |
Find assessor info on the county website
Neighborhood: 92688
Nearby homes
- $780,0002 bd2 ba1.2k sqft21618 Paseo Maravia, Mission Viejo, CA 92692Sold

- $685,0002 bd2 ba1.2k sqft17 Camino Del Oro, Rancho Santa Margarita, CA 92688Sold

- $685,0002 bd2 ba1.1k sqft23 Camino Del Oro, Rancho Santa Margarita, CA 92688Sold

- $1,250,0004 bd3 ba2k sqft43 El Prisma, Rancho Santa Margarita, CA 92688For Sale
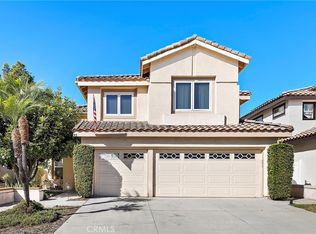
- $1,213,5003 bd2 ba1.8k sqft45 El Prisma, Rancho Santa Margarita, CA 92688Off Market
- $1,472,1004 bd3 ba2.2k sqft41 El Prisma, Rancho Santa Margarita, CA 92688Off Market
- $853,1003 bd3 ba1.4k sqft12 Paseo Del Sol, Rancho Santa Margarita, CA 92688Off Market
- $785,1002 bd2 ba1.2k sqft8 Paseo Del Sol, Rancho Santa Margarita, CA 92688Off Market
Nearby schools
GreatSchools rating
- 8/10Melinda Heights Elementary SchoolGrades: K-6Distance: 0.9 mi
- 7/10Rancho Santa Margarita Intermediate SchoolGrades: 7-8Distance: 2 mi
- 10/10Trabuco Hills High SchoolGrades: 9-12Distance: 1.6 mi
Schools provided by the listing agent
- Elementary: Melinda Heights
- Middle: Rancho Santa Margarita
- High: Trabuco Hills
Source: CRMLS. This data may not be complete. We recommend contacting the local school district to confirm school assignments for this home.
Get a cash offer in 3 minutes
Find out how much your home could sell for in as little as 3 minutes with a no-obligation cash offer.
Estimated market value
$655,600
Get a cash offer in 3 minutes
Find out how much your home could sell for in as little as 3 minutes with a no-obligation cash offer.
Estimated market value
$655,600
- California
- Orange County
- Rancho Santa Margarita
- 92688
- 3 Camino Del Oro
Nearby cities
Nearby neighborhoods
Nearby zip codes
Other Rancho Santa Margarita Topics
- Apartments for Rent in 92688
- Houses for Sale in 92688
- Houses for Rent in 92688
- 92688 Real Estate
- Rancho Santa Margarita Condos
- Houses for Sale in Rancho Santa Margarita
- Newest Listings in Rancho Santa Margarita
- Rancho Santa Margarita Home Values
- Rancho Santa Margarita Real Estate Agents
- Rancho Santa Margarita Refinance
- Rancho Santa Margarita Mortgage Rates
