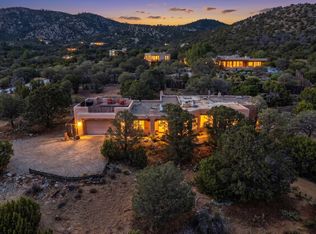
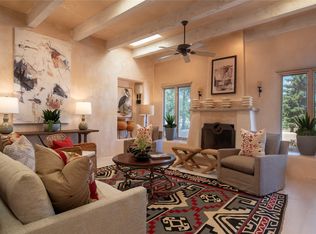
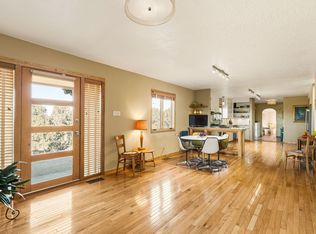
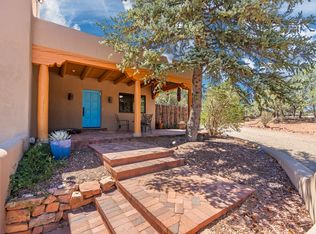
Perfectly positioned just off Old Santa Fe Trail, 3 Camino Osito offers a prime combination of privacy, mountain views, single-level living, and convenient access to both downtown Santa Fe and the surrounding trail systems. Set on 2.52 acres, the 3,093-square-foot residence features four bedrooms and two-and-a-half baths, though the flexible layout easily functions as three bedrooms plus a dedicated office. The spacious primary suite thoughtfully captures western views and opens directly to the outdoor courtyard, while generous living and dining spaces, a spacious kitchen with abundant storage adjoining a breakfast area and den, and an attached two-car garage create a home that is both comfortable and highly functional. With no interior steps, the home is suited for any stage in life. The centerpiece of the home is its expansive west-facing portal. The deeply covered space finished with brick and flagstone floors and mature landscaping serves as a true outdoor living room, offering peaceful privacy and beautiful sunset views over the Jemez Mountains. It is equally suited to quiet mornings with coffee, outdoor dining, or evenings spent watching the changing light over the landscape. Located just minutes from downtown Santa Fe, schools, and the hiking and biking trails of Sun Mountain and Atalaya, the property offers a rare balance of convenience and tranquility. Unlike many foothill homes, the approach is remarkably straightforward, with a gentle driveway making everyday access effortless. Comfortable, practical, and beautifully situated, 3 Camino Osito is a home designed to be lived in and enjoyed.
For sale
$1,295,000
3 Camino Osito, Santa Fe, NM 87505
4beds
3,093sqft
Single Family Residence
Built in 2005
2.52 Acres Lot
$-- Zestimate®
$419/sqft
$-- HOA
What's special
- 44 days
- 2,054
- 117
Likely to sell faster than
Zillow last checked:
Listing updated:
Listed by:
Neil D. Lyon 505-660-8600,
Sotheby's Int. RE/Grant 505-988-2533
Source: SFARMLS,MLS#: 202603145 Originating MLS: Santa Fe Association of REALTORS
Originating MLS: Santa Fe Association of REALTORSFacts & features
Interior
Bedrooms & bathrooms
- Bedrooms: 4
- Bathrooms: 3
- Full bathrooms: 2
- 1/2 bathrooms: 1
Heating
- Natural Gas, Radiant Floor
Cooling
- Evaporative Cooling
Appliances
- Included: Dryer, Dishwasher, Gas Cooktop, Gas Water Heater, Microwave, Oven, Range, Refrigerator, Water Heater, Water Purifier, Washer
Features
- Beamed Ceilings, No Interior Steps
- Flooring: Brick, Wood
- Windows: Insulated Windows
- Has basement: No
- Number of fireplaces: 3
- Fireplace features: Kiva, Wood Burning
Interior area
- Total structure area: 3,093
- Total interior livable area: 3,093 sqft
Video & virtual tour
Property
Parking
- Total spaces: 5
- Parking features: Attached, Garage
- Attached garage spaces: 2
Accessibility
- Accessibility features: Not ADA Compliant
Features
- Levels: One
- Stories: 1
- Pool features: None
Lot
- Size: 2.52 Acres
Details
- Parcel number: 910002939
- Zoning description: RES-E
- Special conditions: Standard
Construction
Type & style
- Home type: SingleFamily
- Architectural style: Pueblo
- Property subtype: Single Family Residence
Materials
- Frame, Stucco
- Foundation: Slab
- Roof: Flat,Membrane
Condition
- Year built: 2005
Utilities & green energy
- Sewer: Septic Tank
- Water: Shared Well
- Utilities for property: High Speed Internet Available, Other, Electricity Available
Community & HOA
HOA
- Has HOA: Yes
- Services included: Road Maintenance, Water
Location
- Region: Santa Fe
Financial & listing details
- Price per square foot: $419/sqft
- Tax assessed value: $947,588
- Annual tax amount: $4,946
- Date on market: 7/21/2026
- Listing terms: Cash,Conventional,New Loan
- Electric utility on property: Yes
Estimated market value
Not available
Estimated sales range
Not available
Not available
Price history
| Date | Event | Price |
|---|---|---|
| 7/21/2026 | Listed for sale | $1,295,000$419/sqft |
Source:  SFARMLS #202603145 Report a problem SFARMLS #202603145 Report a problem | ||
Public tax history
| Year | Property taxes | Tax assessment |
|---|---|---|
| 2025 | $4,946 +2.1% | $713,231 +3% |
| 2024 | $4,844 -0.1% | $692,459 +3% |
| 2023 | $4,849 +2.6% | $672,291 +3% |
| 2022 | $4,725 +2% | $652,711 +3% |
| 2021 | $4,634 +0.4% | $633,700 +203.4% |
| 2020 | $4,615 +2% | $208,857 +3% |
| 2019 | $4,524 +2.7% | $202,774 +3% |
| 2018 | $4,407 | $196,868 |
| 2017 | $4,407 +0.5% | $196,868 -12.5% |
| 2016 | $4,383 | $224,879 -9% |
| 2015 | $4,383 -18.4% | $247,040 -7.8% |
| 2014 | $5,372 +2% | $267,832 |
| 2013 | $5,269 +1.6% | -- |
| 2012 | $5,186 -0.9% | -- |
| 2011 | $5,236 +1% | -- |
| 2010 | $5,186 +6.3% | -- |
| 2009 | $4,879 +3.9% | -- |
| 2008 | $4,696 | -- |
Find assessor info on the county website
Monthly payment
Est. payment
Payment breakdown
Explore the cost of this home by adjusting the details. Changes won't be saved.Climate risks
Neighborhood: Santa Fe Foothills
Nearby schools
Schools provided by the listing agent
- Elementary: Wood Gormley
- Middle: Milagro
- High: Santa Fe
Source: SFARMLS. This data may not be complete. We recommend contacting the local school district to confirm school assignments for this home.
Similar homes
- $1,279,0003 bd3 ba2.6k sqft6 Cloudstone Dr, Santa Fe, NM 87505For Sale
 MLS ID #202602717, Gavin Sayers, Corcoran Plaza Properties. SFARMLS
 - $1,325,0003 bd3 ba3.4k sqft2317 Calle Tranquilo, Santa Fe, NM 87505For Sale
 MLS ID #202600985, Clara Dougherty, Dougherty Real Estate Co. LLC. SFARMLS
 - $1,295,0003 bd3 ba3.3k sqft1893 Conejo Dr, Santa Fe, NM 87505For Sale
 MLS ID #202600027, Gary Bobolsky, Sotheby's Int. RE/Washington. SFARMLS
 - $1,535,0004 bd4 ba2.9k sqft13 Arroyo Vis, Santa Fe, NM 87505For Sale
 MLS ID #202602837, Stephanie Duran, Barker Realty, LLC. SFARMLS
 - $875,0004 bd4 ba3.6k sqft136 Ridgecrest Dr, Santa Fe, NM 87505For SaleMLS ID #202603587, Stephanie Duran, Corcoran Plaza Properties. SFARMLS
- $1,495,0004 bd3 ba3k sqft17 Sueno De Santa Fe, Santa Fe, NM 87505For SaleMLS ID #202601112, Robin K. Riegor, Sotheby's Int. RE/Grant. SFARMLS
- $1,149,0004 bd4 ba2.7k sqft1512 Don Gaspar Ave, Santa Fe, NM 87505For SaleMLS ID #202603705, Matthew Sargent, Sotheby's Int. RE/Washington. SFARMLS
- $1,095,0004 bd3 ba3.5k sqft2601 Caminito Carlitos, Santa Fe, NM 87505For SaleMLS ID #202600129, Patrick Barry, Landseer Management. SFARMLS
- $1,243,0003 bd3 ba3.3k sqft604 E Barcelona Rd, Santa Fe, NM 87505For SaleMLS ID #202603271, Patrick Barry, Landseer Management. SFARMLS
- $1,320,0003 bd2 ba2.3k sqft616 Camino Rancheros, Santa Fe, NM 87505For SaleMLS ID #202603526, Olga C'de Baca, Origins Realty Group. SFARMLS
- $1,675,0003 bd3 ba2.7k sqft51 Coyote Mountain Rd, Santa Fe, NM 87505For SaleMLS ID #202603726, Caroline D. Russell, Sotheby's Int. RE/Grant. SFARMLS
- $1,375,0004 bd3 ba2.4k sqft872 Don Cubero Ave, Santa Fe, NM 87505For SaleMLS ID #202603767, Katherine Blagden, Sotheby's Int. RE/Washington. SFARMLS
- $1,195,0004 bd4 ba3.1k sqft2720 Pradera Ct, Santa Fe, NM 87505For SaleMLS ID #202600033, Ashley Margetson, Sotheby's Int. RE/Washington. SFARMLS
- $1,200,0003 bd3 ba3k sqft46 Apache Plume Dr, Santa Fe, NM 87508For SaleMLS ID #202603072, Rachael L. Baca, Logic Real Estate. SFARMLS
- $1,498,0004 bd4 ba3.3k sqft70 La Ventana, Santa Fe, NM 87508For SaleMLS ID #202602838, Rachele M. Griego, Sotheby's Int. RE/Grant. SFARMLS
- $1,300,0003 bd3 ba3.5k sqft560 Camino Tierra Alta, Santa Fe, NM 87501For SaleMLS ID #202504646, Cary Spier, Corcoran Plaza Properties. SFARMLS
- $1,100,0002 bd2 ba1.8k sqft2171 Plazuela Vis, Santa Fe, NM 87505For SaleMLS ID #202603740, Gretchen Walther, Barker Realty, LLC. SFARMLS
- $865,0004 bd2 ba2.3k sqft105 E Alicante Rd, Santa Fe, NM 87505For SaleMLS ID #202603721, Ashley Denzler Cassidy, Sotheby's Int. RE/Grant. SFARMLS
- $1,250,0003 bd4 ba3.5k sqft701 Gonzales Rd, Santa Fe, NM 87501For SaleMLS ID #202600045, John R. Swonson, Sotheby's Int. RE/Grant. SFARMLS
- $1,658,9994 bd2 ba2k sqft2115 Calle Azulejo, Santa Fe, NM 87505For SaleMLS ID #202603565, Amy Gillespie, Real Broker LLC. SFARMLS
