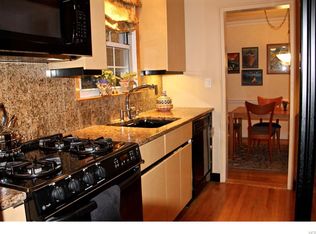
Opportunity is knocking again at 3 Campus Place! Back on the market through no fault of the home - here's your chance! Where else in Scarsdale can you find this amount of sq footage at this price point? This is the ONLY 3 bedroom, 2 bath, co op on the market in the EDGEMONT School District offering approximately 1600 sq ft . This is a rare opportunity to own a spacious duplex home in one of Westchester's sought after communities. This 1600 sq ft unit features hardwood floors, generous closet space, and a thoughtful layout ideal for modern living.
The upper level includes one bedroom, one full bathroom, and an open living area with kitchen, dining, and living spaces—perfect for entertaining and everyday comfort. The lower level features a spiral staircase that leads into 2 bedrooms and one full bath, also includes a flexible bonus room that can serve as a home office, nursery, or extra storage. This is an ideal space for those who want to downsize, or seeking more space for everyday functionality.
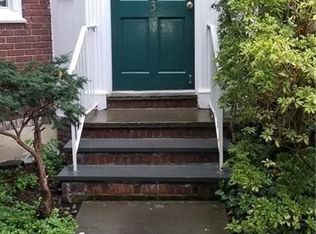
This unit offers three entrances, including your own private entry. With an easy commute to the city via the express Bee-Line bus just down the block, or a quick 10-minute drive to the Scarsdale or Hartsdale train stations, this location provides convenient access to Manhattan while maintaining the peace and charm of suburban living. *Monthly Maintenance fees ( $1884 ) include , taxes, water, and heat. This unit can be sublet after 2 years of residency for a total of 4 years.
Don’t miss this rare opportunity to own a 3-bedroom, 2-bath co-op in Edgemont! DO NOT MISS OUT at this opportunity!!
Sold for $450,000
$450,000
3 Campus Pl #1C, Scarsdale, NY 10583
3beds
1,600sqft
Stock Cooperative, Residential
Built in 1939
-- sqft lot
$452,100 Zestimate®
$281/sqft
$5,374 Estimated rent
Home value
$452,100
$411,000 - $497,000
$5,374/mo
Zestimate® history
Owner options
List your home for rent
$5,374/mo
Rent Zestimate®
Find your next renter with Zillow Rental Manager. Plus, with online applications, you can quickly screen prospective tenants – for free.
$5,374/mo
Rent Zestimate®
Refinance and save
$2,433/mo
Est. payment
Refinancing to a lower rate could help reduce your monthly payments and save thousands over the life of the loan.
$2,433/mo
Est. payment
Explore your selling options
Work with a Zillow partner agent
Leverage their expertise and Zillow's premium Showcase listings to get your home seen by more buyers.
Get startedList with your own agent
Get your home in front of millions of buyers by listing it on Zillow.
Learn how to do itSell it yourself
Take full control of how buyers see your home on Zillow by listing For Sale by Owner (FSBO).
List your homeWhat's special
Spiral staircaseFlexible bonus roomGenerous closet spaceHardwood floors
Zillow last checked:
Listing updated:
Listed by:
Violeta Cukaj 248-535-5180,
Silversons Realty, LLC 914-725-9344
Bought with:
Unrepresented Buyer
Buyer Representation Office
Source: OneKey® MLS as distributed by MLS GRID,MLS#: 920371
Facts & features
Interior
Bedrooms & bathrooms
- Bedrooms: 3
- Bathrooms: 2
- Full bathrooms: 2
Bedroom 1
- Level: First
Bedroom 2
- Level: Lower
Bedroom 3
- Level: Lower
Bathroom 1
- Level: First
Bathroom 2
- Level: Lower
Kitchen
- Level: First
Living room
- Description: Living Room/DIning Room
- Level: First
Heating
- Hot Water, Oil
Cooling
- Wall/Window Unit(s)
Appliances
- Included: Dishwasher, Gas Cooktop, Gas Oven, Microwave, Refrigerator
- Laundry: Common Area
Features
- First Floor Bedroom, First Floor Full Bath, His and Hers Closets, Open Floorplan, Open Kitchen, Quartz/Quartzite Counters, Storage, Walk Through Kitchen, Walk-In Closet(s)
- Flooring: Hardwood
- Basement: Common,See Remarks,Storage Space,Walk-Out Access
- Has fireplace: No
- Common walls with other units/homes: 2+ Common Walls
Interior area
- Total structure area: 1,600
- Total interior livable area: 1,600 sqft
Property
Parking
- Parking features: Waitlist
- Has garage: Yes
Features
- Levels: Bi-Level
Details
- Special conditions: None
Construction
Type & style
- Home type: Cooperative
- Architectural style: Garden
- Property subtype: Stock Cooperative, Residential
- Attached to another structure: Yes
Materials
- Brick
Condition
- Year built: 1939
Utilities & green energy
- Sewer: Public Sewer
- Water: Public
- Utilities for property: Electricity Connected, Natural Gas Connected, Trash Collection Public, Water Connected
Community & HOA
HOA
- Has HOA: No
- Amenities included: Landscaping, Live In Super, Maintenance, Maintenance Grounds, Parking, Playground, Snow Removal, Trash
- HOA name: Scarsdale Country Estates
- HOA phone: 914-906-4376
Location
- Region: Scarsdale
Financial & listing details
- Price per square foot: $281/sqft
- Date on market: 10/3/2025
- Cumulative days on market: 158 days
- Listing agreement: Exclusive Right To Sell
- Inclusions: Refrigerator, oven, microwave, dishwasher
- Electric utility on property: Yes
Price history
| Date | Event | Price |
|---|---|---|
| 7/22/2026 | Sold | $450,000-2.2%$281/sqft |
Source:  OneKey® MLS as distributed by MLS GRID #920371 Report a problem OneKey® MLS as distributed by MLS GRID #920371 Report a problem | ||
| 5/16/2026 | Pending sale | $460,000$288/sqft |
Source: OneKey® MLS as distributed by MLS GRID #920371 Report a problem | ||
| 4/29/2026 | Price change | $460,000+2.2%$288/sqft |
Source: OneKey® MLS as distributed by MLS GRID #920371 Report a problem | ||
| 4/2/2026 | Pending sale | $450,000$281/sqft |
Source: OneKey® MLS as distributed by MLS GRID #920371 Report a problem | ||
| 4/2/2026 | Listing removed | $4,500$3/sqft |
Source: OneKey® MLS as distributed by MLS GRID #948173 Report a problem | ||
| 3/12/2026 | Listed for sale | $450,000+2.3%$281/sqft |
Source: OneKey® MLS as distributed by MLS GRID #920371 Report a problem | ||
| 2/2/2026 | Listing removed | $4,500$3/sqft |
Source: OneKey® MLS as distributed by MLS GRID #948173 Report a problem | ||
| 1/21/2026 | Price change | $440,000-7.4%$275/sqft |
Source: OneKey® MLS as distributed by MLS GRID #920371 Report a problem | ||
| 1/5/2026 | Listed for rent | $4,500$3/sqft |
Source: OneKey® MLS as distributed by MLS GRID #948173 Report a problem | ||
| 11/25/2025 | Price change | $475,000-5%$297/sqft |
Source: OneKey® MLS as distributed by MLS GRID #920371 Report a problem | ||
| 11/12/2025 | Price change | $500,000-7.4%$313/sqft |
Source: OneKey® MLS as distributed by MLS GRID #920371 Report a problem | ||
| 11/1/2025 | Price change | $540,000-1.8%$338/sqft |
Source: OneKey® MLS as distributed by MLS GRID #920371 Report a problem | ||
| 10/3/2025 | Price change | $550,000-8.2%$344/sqft |
Source: OneKey® MLS as distributed by MLS GRID #920371 Report a problem | ||
| 9/16/2025 | Price change | $599,000-4.2%$374/sqft |
Source: OneKey® MLS as distributed by MLS GRID #895115 Report a problem | ||
| 8/7/2025 | Price change | $625,000-10.1%$391/sqft |
Source: OneKey® MLS as distributed by MLS GRID #895115 Report a problem | ||
| 7/29/2025 | Listed for sale | $695,000+49.5%$434/sqft |
Source: OneKey® MLS as distributed by MLS GRID #895115 Report a problem | ||
| 11/6/2018 | Sold | $465,000-7.9%$291/sqft |
Source: OneKey® MLS as distributed by MLS GRID #H4828019 Report a problem | ||
| 6/22/2018 | Listed for sale | $505,000$316/sqft |
Source: Richardson Realty Assoc. Inc. #4828019 Report a problem | ||
Public tax history
Tax history is unavailable.
Neighborhood: Greenville
Nearby homes
- $591,6002 bd2 ba1.2k sqft3 Campus Pl APT 1B, Scarsdale, NY 10583Off Market
- $461,3002 bd2 ba1.2k sqft3 Campus Pl APT 2B, Scarsdale, NY 10583Off Market
- $506,0002 bd2 ba1.2k sqft3 Campus Pl APT 2D, Scarsdale, NY 10583Off Market
- $446,6002 bd2 ba1.2k sqft3 Campus Pl APT 1D, Scarsdale, NY 10583Off Market
- $290,6001 bd1 ba800 sqft3 Campus Pl APT 2A, Scarsdale, NY 10583Off Market
- $197,7001 bd1 ba750 sqft3 Campus Pl APT ML, Scarsdale, NY 10583Off Market
- $395,7001 bd1 ba875 sqft3 Campus Pl APT 2C, Scarsdale, NY 10583Off Market
- $---- bd-- ba-- sqft5 Campus Pl APT 1A, Scarsdale, NY 10583Off Market
Nearby schools
GreatSchools rating
- 10/10Greenville SchoolGrades: K-6Distance: 0.8 mi
- 8/10Edgemont Junior Senior High SchoolGrades: 7-12Distance: 0.2 mi
Schools provided by the listing agent
- Elementary: Greenville
- Middle: Edgemont Junior-Senior High School
- High: Edgemont Junior-Senior High School
Source: OneKey® MLS as distributed by MLS GRID. This data may not be complete. We recommend contacting the local school district to confirm school assignments for this home.
- New York
- Westchester County
- Scarsdale
- 10583
- Greenville
- 3 Campus Pl Unit 1C
Nearby cities
Nearby neighborhoods
Nearby zip codes
Other Scarsdale Topics
