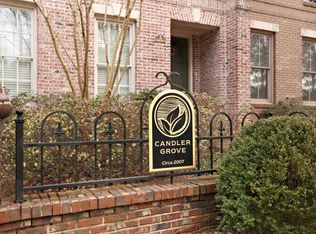
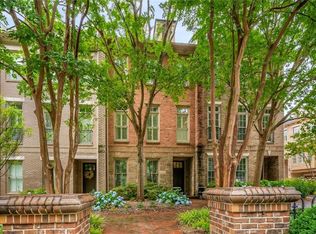
Experience refined urban living in one of the finest luxury Craftsman townhomes in the highly sought-after City of Decatur school district. This well appointed townhome is walkable to downtown Decatur, Glenlake Park, Decatur Cemetary and Clairemont Elementary. Built by the Obie Award-winning Hearthstone Group, this stunning end-unit brownstone is filled with natural light and showcases exceptional craftsmanship throughout. Designed with quality in mind, the home features stainless steel Viking appliances, oak hardwood floors, granite countertops, coffered 10-foot ceilings, and upscale finishes at every turn. The open floorplan allows for a great space for entertaining friends and family. The spacious primary suite offers a true retreat with a luxurious jetted tub, frameless glass shower, and generous closet space. With three bedrooms and three-and-a-half bathrooms, PLUS AN OFFICE OR BONUS ROOM, there is ample room for comfortable living, guests and a home office. Located just two blocks from downtown Decatur, you'll also enjoy easy access to award-winning restaurants, shopping, festivals, and entertainment. Commuters will appreciate the proximity to Emory, the CDC, downtown Atlanta, Buckhead, and two MARTA stations. Adding even more value, this property has no rental restrictions, making it an outstanding opportunity for both homeowners and investors. Luxury, location, and flexibility come together in this exceptional Decatur townhome.
Closed
Zillow last checked:
Listing updated:
Bought with:
Erin Olivier, 363260
Atlanta Fine Homes - Sotheby's Int'l
Source: GAMLS,MLS#: 10792871
Price history
| Date | Event | Price |
|---|---|---|
| 8/19/2026 | Sold | $685,000-4.9%$267/sqft |
Source:  GAMLS #10792871 Report a problem GAMLS #10792871 Report a problem | ||
| 7/16/2026 | Pending sale | $720,000$280/sqft |
Source:  FMLS GA #7780166 Report a problem FMLS GA #7780166 Report a problem | ||
| 6/25/2026 | Listed for sale | $720,000+26.8%$280/sqft |
Source: FMLS GA #7780166 Report a problem | ||
| 3/24/2021 | Listing removed | -- |
Source: Owner Report a problem | ||
| 5/18/2018 | Sold | $568,000+14.2%$221/sqft |
Source: Public Record Report a problem | ||
| 3/15/2018 | Listing removed | $3,500$1/sqft |
Source: Owner Report a problem | ||
| 2/20/2018 | Price change | $3,500-2.8%$1/sqft |
Source: Owner Report a problem | ||
| 2/12/2018 | Listed for rent | $3,600$1/sqft |
Source: Owner Report a problem | ||
| 11/8/2017 | Listing removed | $3,600$1/sqft |
Source: Owner Report a problem | ||
| 10/12/2017 | Listed for rent | $3,600$1/sqft |
Source: Owner Report a problem | ||
| 10/6/2017 | Sold | $497,500-3.4%$194/sqft |
Source:  FMLS GA #5871508 Report a problem FMLS GA #5871508 Report a problem | ||
| 9/7/2017 | Pending sale | $515,000$200/sqft |
Source: Atlanta - Decatur #5871508 Report a problem | ||
| 8/29/2017 | Price change | $515,000-1%$200/sqft |
Source: Atlanta - Decatur #5871508 Report a problem | ||
| 7/25/2017 | Price change | $520,000-1%$202/sqft |
Source: Atlanta - Decatur #5871508 Report a problem | ||
| 6/29/2017 | Price change | $525,000-1.9%$204/sqft |
Source: Atlanta - Decatur #5871508 Report a problem | ||
| 6/21/2017 | Price change | $535,000-0.9%$208/sqft |
Source: Atlanta - Decatur #5871508 Report a problem | ||
| 6/2/2017 | Price change | $540,000-1.8%$210/sqft |
Source: Atlanta - Decatur #5871508 Report a problem | ||
| 4/27/2017 | Price change | $550,000-4.3%$214/sqft |
Source: Atlanta - Decatur #5832296 Report a problem | ||
| 4/12/2017 | Listed for sale | $575,000+19.2%$224/sqft |
Source: KELLER WILLIAMS REALTY METRO ATL #5832296 Report a problem | ||
| 5/19/2015 | Sold | $482,500+24%$188/sqft |
Source: Agent Provided Report a problem | ||
| 8/31/2009 | Sold | $389,000$151/sqft |
Source: Public Record Report a problem | ||
Get a cash offer in 3 minutes
Find out how much your home could sell for in as little as 3 minutes with a no-obligation cash offer.
Estimated market value
$685,000
