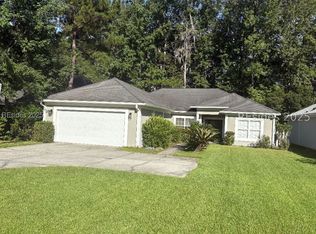
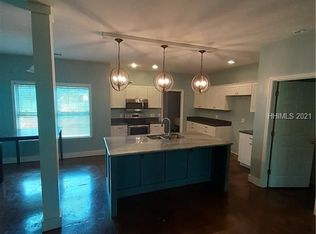
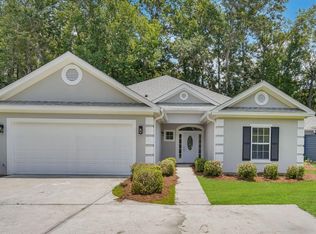
Welcome to 3 Canebrake Lane! Remodeled in 2025, this beautifully updated 4-bedroom, 3.5-bath home offers 2,347 square feet of comfortable living with exceptional bedroom separation and park views. Recent improvements include new LVP flooring, new roof, new HVAC, new granite countertops in the kitchen and all bathrooms, new GE stainless steel appliance package, fresh interior and exterior paint, three remodeled bathrooms, new carpet, updated lighting, ceiling fans, door hardware, and blinds. The thoughtfully designed floor plan features three bedrooms on the main level, including the primary master suite, plus a second master suite upstairs with its own full bath-ideal for guests or multigenerational living. The spacious kitchen opens to a cozy family room with a fireplace, while the rear patio offers peaceful views of the park and wooded surroundings. Detached full two-car garage, attic storage, a connecting breezeway, and a separate laundry room. 24-hour gated community with exceptional amenities including three pools, tennis and pickleball courts, neighborhood dock, park, walking trails, 18-hole golf course, and equestrian center. Backing directly to the neighborhood park, this home offers convenient access to scenic walks and outdoor enjoyment. Both Owners/Sellers are licensed South Carolina Real Estate Licensees.
For sale
Price cut: $50K (8/24)
$648,000
3 Canebrake Lane, Bluffton, SC 29910
4beds
2,347sqft
Single Family Residence
Built in 2002
9,670 Square Feet Lot
$-- Zestimate®
$276/sqft
$-- HOA
What's special
New roofPark viewsNew hvacUpdated lightingNew carpetDoor hardwareThoughtfully designed floor plan
- 202 days
- 739
- 52
Zillow last checked:
Listing updated:
Listed by:
Rick Ross 843-298-1433,
RE/MAX Island Realty
Source: REsides, Inc.,MLS#: 505796
Facts & features
Interior
Bedrooms & bathrooms
- Bedrooms: 4
- Bathrooms: 4
- Full bathrooms: 3
- 1/2 bathrooms: 1
Primary bedroom
- Level: First
Heating
- Central, Heat Pump, Zoned
Cooling
- Central Air, Heat Pump
Appliances
- Included: Dishwasher, Disposal, Microwave, Range, Refrigerator
Features
- Attic, Tray Ceiling(s), Ceiling Fan(s), Fireplace, Main Level Primary, Multiple Primary Suites, Multiple Closets, Smooth Ceilings, Upper Level Primary, Entrance Foyer, Eat-in Kitchen, New Paint
- Flooring: Carpet, Ceramic Tile
- Windows: Insulated Windows
- Fireplace features: Fireplace Screen
Interior area
- Total interior livable area: 2,347 sqft
Property
Parking
- Total spaces: 2
- Parking features: Driveway, Detached, Garage, Two Car Garage
- Garage spaces: 2
Features
- Patio & porch: Deck
- Exterior features: Deck, Sprinkler/Irrigation, Paved Driveway, Rain Gutters
- Pool features: Community
- Has view: Yes
- View description: Park/Greenbelt, Trees/Woods
- Water view: Park/Greenbelt,Trees/Woods
Lot
- Size: 9,670 Square Feet
- Features: < 1/4 Acre
Details
- Parcel number: R60003100A04350000
- Special conditions: None
Construction
Type & style
- Home type: SingleFamily
- Architectural style: One and One Half Story
- Property subtype: Single Family Residence
Materials
- Stucco
- Roof: Asphalt
Condition
- Year built: 2002
Details
- Builder model: Custom
Utilities & green energy
- Water: Public
Community & HOA
Community
- Security: Security System, Smoke Detector(s)
- Subdivision: V/Canebrake
HOA
- Amenities included: Dock, Pool, Guard, Tennis Court(s), Trail(s)
Location
- Region: Bluffton
Financial & listing details
- Price per square foot: $276/sqft
- Tax assessed value: $463,100
- Annual tax amount: $4,357
- Date on market: 3/18/2026
- Listing terms: Cash,Conventional,1031 Exchange
Estimated market value
Not available
Estimated sales range
Not available
Not available
Price history
| Date | Event | Price |
|---|---|---|
| 8/24/2026 | Price change | $648,000-7.2%$276/sqft |
Source:  REsides, Inc. #505796 Report a problem REsides, Inc. #505796 Report a problem | ||
| 6/10/2026 | Price change | $698,000-6.7%$297/sqft |
Source: REsides, Inc. #505796 Report a problem | ||
| 3/18/2026 | Listed for sale | $748,000+7.6%$319/sqft |
Source: REsides, Inc. #505796 Report a problem | ||
| 9/30/2024 | Listing removed | $695,000$296/sqft |
Source: REsides, Inc. #443911 Report a problem | ||
| 5/5/2024 | Listed for sale | $695,000+97.2%$296/sqft |
Source: REsides, Inc. #443911 Report a problem | ||
| 3/21/2005 | Sold | $352,500+40.5%$150/sqft |
Source: Public Record Report a problem | ||
| 9/27/2002 | Sold | $250,850+511.8%$107/sqft |
Source: Public Record Report a problem | ||
| 1/18/2002 | Sold | $41,000$17/sqft |
Source: Public Record Report a problem | ||
Public tax history
| Year | Property taxes | Tax assessment |
|---|---|---|
| 2025 | $4,357 +1.7% | $17,180 |
| 2024 | $4,285 +0% | $17,180 |
| 2023 | $4,285 +10.1% | $17,180 +15% |
| 2022 | $3,892 +2.1% | $14,940 |
| 2021 | $3,811 | $14,940 |
| 2020 | -- | $14,940 |
| 2019 | $3,636 +5.6% | $14,940 |
| 2018 | $3,443 +14.9% | $14,940 +15% |
| 2017 | $2,997 | $12,990 |
| 2016 | $2,997 | $12,990 |
| 2015 | $2,997 | $12,990 |
| 2014 | $2,997 | $12,990 |
| 2013 | $2,997 | $12,990 |
| 2010 | $2,997 +1.9% | -- |
| 2009 | $2,941 +176.7% | -- |
| 2008 | $1,063 -23.4% | $9,880 |
| 2007 | $1,387 +0% | $9,880 |
| 2005 | $1,387 +4% | $9,880 |
| 2004 | $1,334 +9.9% | $9,880 +47.6% |
| 2003 | $1,214 | $6,696 |
| 2001 | -- | -- |
| 2000 | -- | $27,500 |
Find assessor info on the county website
Monthly payment
Est. payment